Why is the Hanging Church in Cairo called the Hanging Church? The Church of the Virgin Mary in Old Cairo stands elevated over part of the Roman fortress of Babylon, giving it the familiar nickname. Its religious history goes back to late antiquity, while surviving architectural and decorative details represent different periods, including an eleventh-century marble pulpit and later icons.
This source-led study identifies the actual church, its Roman setting, architectural elements, living religious traditions and conservation history. Two independently licensed documentary photographs are accurately dated 2014 and 2015, rather than imagined as pictures of the fifth-century foundation.
Why Cairo’s Hanging Church is called the Hanging Church
The Church of the Virgin Mary in Old Cairo is widely known as the Hanging Church because it stands above parts of the Roman fortress of Babylon. It does not hang unsupported in the air, and the name is not an ancient claim about a miraculous floating building. The Ministry of Tourism and Antiquities places the church close to the Coptic Museum and explains that it occupies an elevated position over the remains of the Roman fort.
This setting provides a rare opportunity to read several historical phases together. The visible church is a working Coptic Christian place of worship, the underlying Roman structure belongs to an earlier imperial military landscape, and the surrounding streets contain other religious institutions. A real photograph can show the church’s architectural form today, while historical accounts and archaeological records establish the dates and relationships. This article focuses on one named church rather than duplicating the wider Old Cairo walking district.
The Roman fortress of Babylon below the church
The fortress known as Babylon stood at a strategic position near the Nile and the routes into what became Old Cairo. Cairo Governorate associates the Roman fortification with the reign of Trajan in the second century CE and identifies surviving parts of its southern gate and towers. Subsequent centuries brought alterations, new religious buildings and changing urban boundaries. The fortress should not be confused with the Mesopotamian city of Babylon merely because the names are similar.
The Hanging Church’s location above this earlier fort is the physical reason for its nickname. Reused stone and surviving Roman structures underline how a new religious landscape could develop around an older military site. It would be wrong to use the date of the fortress as the completion date of every visible wall, icon or pulpit inside the church. These belong to later phases requiring separate archaeological and art-historical evidence.
When was the church founded?
Cairo Governorate’s official overview dates the church’s construction to the late fourth or early fifth century CE. Other heritage summaries distinguish the possibility of early Christian activity at the site from the dates of the surviving building. That distinction matters because a church can be founded, rebuilt, extended and redecorated over many centuries. A date associated with the original community does not automatically identify the age of every beam or column now visible.
The official Ministry describes the church’s present layout and movable heritage without claiming that all its interiors are fourth-century originals. Written sources and archaeological observations are needed to trace individual building campaigns. The strongest conclusion is that the Hanging Church is an early and historically important institution within Old Cairo, whose fabric developed through successive periods. A short travel guide should not flatten that complex chronology into a single dramatic founding year.
The main nave, columns and wooden roof
The Ministry describes the church as divided into aisles by rows of marble columns, with a wooden vault over the main space. The arrangement gives visitors a sense of a substantial religious interior within the elevated building. The structural and decorative elements have been modified across time, so the presence of a marble support does not by itself establish a fourth-century date. The surviving arrangement requires an architectural description, not an assumption based on one photograph.
The church’s ceiling has often been interpreted as recalling Noah’s Ark, an evocative religious image recorded in the ministry’s account. That association helps explain the symbolic reading of the interior, but is not proof that the entire building was deliberately designed as a life-size replica of a particular vessel. A religious interpretation and a technical building description answer different questions. Both can be presented respectfully without collapsing architecture into a legend.
The marble pulpit and its ten columns
Among the church’s celebrated internal features is a marble pulpit supported on ten decorated columns. The Egyptian Ministry dates the pulpit to the eleventh century CE, many centuries after the earliest foundation of the church. The columns and mosaic decoration contribute to its distinctive appearance, but their presence also illustrates how later religious communities invested in an already venerable building.
A photograph of the pulpit must be captioned with its real location and the object’s reported date. One should not infer that the pulpit was in use at the moment the Roman fortress was constructed or when the first Christian community gathered here. The separate 2015 interior image in this article documents the church’s modern arrangement, while the official dating of the pulpit comes from institutional archaeological interpretation. The distinction avoids turning modern photographic evidence into an unsourced construction chronology.
The iconostasis and the changing decoration
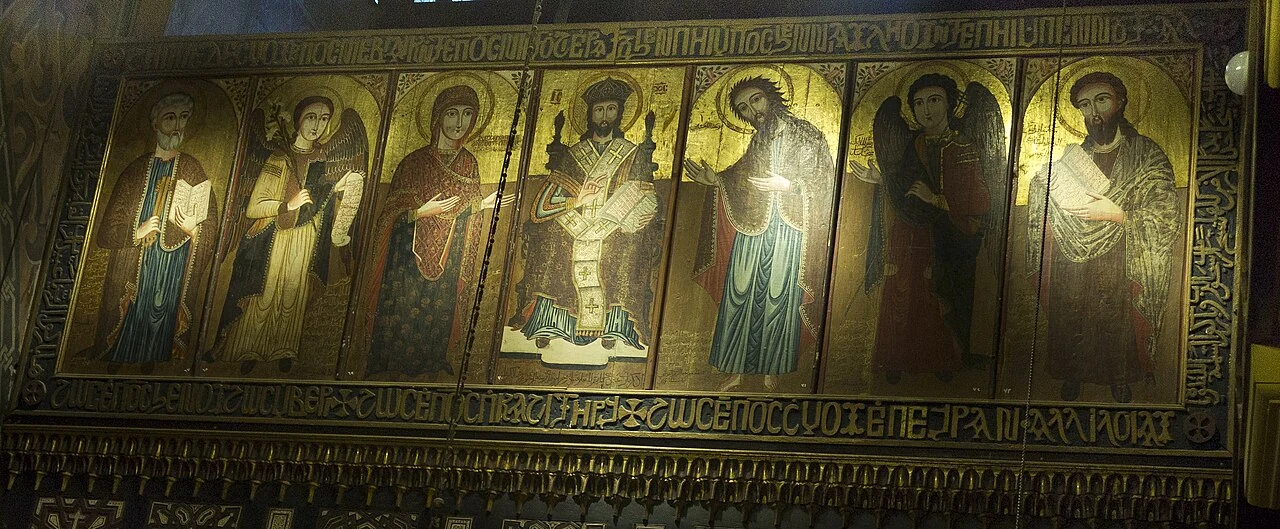
The Hanging Church contains richly worked wooden screens and a collection of icons representing sacred figures and episodes. The Ministry dates its oldest icon to the fifteenth century, while many others belong to the later eighteenth century. This is a meaningful chronological distinction: the church’s icon tradition is old, but a particular painted image has its own artist, material, devotional setting and restoration history.
Woodwork, painted surfaces and liturgical furniture can be studied as both works of art and objects used within a living worship tradition. Their meaning is not exhausted by appearance alone. A visitor interested in stylistic details should look for original museum or church catalogue information rather than assume that two icons showing a similar subject came from the same century. The church offers a complex archive of later Christian Egyptian art within an older architectural environment.
Five sanctuaries, altars and a living worship setting
The ministry’s monument description identifies five eastern altars associated with wooden domes. Their location and arrangement belong to the church’s religious functions, which continue rather than existing only as archaeological remains. Approaching an active church as a historic monument requires special care. Places of worship have ceremonial priorities, and some sections may be reserved or inaccessible to visitors at particular times.
The visitor experience should not be framed as if every altar is an empty museum display. People may be participating in prayer, religious instruction or community events. Cultural curiosity and respect are compatible; recording a site’s history does not create a right to photograph every ceremony or person. The existence of a ministry webpage does not override current directions from clergy and staff in a working church.
From late antiquity through medieval Cairo
The church’s continued presence in Old Cairo demonstrates why Egyptian cultural history cannot be divided into an ancient pharaonic period and an unrelated later history. The Roman fortress belongs to imperial Egypt, the church to late antique Christian communities, and much of its surviving decoration to medieval and later artistic traditions. The site’s history continued as Arabic became more prominent in wider Egyptian society while Coptic religious institutions maintained their traditions.
Kemet Vault’s study of the Coptic language follows linguistic continuity through those centuries, while the Coptic Museum research discusses a modern institution collecting material from multiple Egyptian sites. They are separate historical questions. The Hanging Church provides a physical place where several strands of that continuing history can be explored together.
The Hanging Church and the surrounding religious complex
Old Cairo includes other churches, the nearby Ben Ezra Synagogue, the remains of the Roman fortress and the Coptic Museum. Their proximity is historically fascinating but does not mean all the buildings were built at the same time or had the same religious function. Cairo Governorate places the Hanging Church within the Religious Complex and identifies several distinct institutions. A useful itinerary respects each site’s own chronology and access rules.
The exact distance between buildings is short compared with cross-city excursions, but the time required to enter, read inscriptions or understand collections can vary. A planned visit should allow separate attention to museum galleries and active worship. Kemet Vault’s Bibliotheca Alexandrina guide concerns a wholly different contemporary Egyptian cultural institution; neither should be used as a substitute for the other simply because both serve travellers interested in history.
A documented view of the church’s exterior
The first documentary photograph was taken by Mohammed Moussa in September 2014. Its Wikimedia Commons file identifies the actual Saint Virgin Mary’s Coptic Orthodox Church and provides the photographer’s Creative Commons Attribution-ShareAlike 4.0 reuse terms. The image shows the real building visible in modern Old Cairo rather than an imagined reconstruction of the fifth century.
The exact appearance of the façade may have changed through conservation. Photography alone cannot establish the original building sequence, but it can help a visitor recognise the site. A reliable heritage page connects the visual record with the Ministry’s explanation of why the structure is called Hanging. The site-specific identity and photo licence make this more useful than an anonymous illustration of a supposedly ancient church with no known location.
A real interior photograph dated 2015
The second original photograph is a view inside the Hanging Church taken by Sailko in November 2015 and shared under Creative Commons Attribution-ShareAlike 3.0. It shows the actual interior, including the character of its wooden furnishings and architectural arrangement. It is a different original photograph from the exterior view, made by another creator at a later date.
The caption deliberately states when the camera recorded the scene. The image is not proof that every pulpit, icon, column and ornament originated in 2015 or in the church’s earliest centuries. The Ministry’s dating of objects remains separate from the modern date of photography. Authentic documentary images can complement scholarly source records without pretending to capture events that happened more than a thousand years earlier.

Restoration and the problem of multiple building periods
Long-lived historic churches frequently undergo reinforcement, repair, repainting and replacement of materials. The Hanging Church’s urban setting and continued use make the conservation question especially important. An observer may find a polished surface beside much older material, yet should avoid guessing their age from how new or worn they appear. Archaeologists, conservators and institutional records offer a more reliable account of interventions.
Preservation is a continuing public and community responsibility. The significance of a restored building does not depend on every nail being ancient. Instead, it rests on the history preserved through the site, its structures and the community that uses it. This is why the article does not state that the church has remained completely unchanged since late antiquity, and why photographs are documented as modern views rather than original Byzantine-era images.
Planning an accurate and respectful visit
The ministry currently publishes information on the Hanging Church’s visiting arrangements, but hours, ceremonies and the conditions of access can change. A traveller should open the official monument listing close to the intended visit and follow directions at the church itself. A general listing of hours is not a promise that every sanctuary or sacred object can be approached without restrictions.
Old Cairo can be combined with a visit to the Coptic Museum and other places within the Religious Complex, though each site may have its own admission rules. Modest clothing, quiet behaviour and consideration for worshippers are appropriate. A responsible visitor can appreciate the material heritage and its living religious significance without assuming that historic status overrides the present community’s rights and privacy.
Hanging Church as an evidence-led Coptic heritage entity
The church is a suitable example of a distinct, source-led heritage article because it has a verifiable official name, physical location, founding tradition, architectural features, known dated objects and photographic provenance. This is fundamentally different from manufacturing hundreds of interchangeable pages by substituting church names into a template. It offers meaningful information a researcher or visitor cannot derive from a generic description of Old Cairo.
Our separate Wadi Natrun monastery history covers desert monastic communities and manuscripts rather than this church. The link connects different forms of Coptic Egyptian heritage across the country. The church itself remains a named monument within a longer history that includes Roman, Byzantine, medieval and modern Egypt, precisely the kind of cross-period connection Kemet Vault is designed to reveal.
Official monument records and photo licence sources
Dates of the built heritage, architectural elements, marble pulpit and icons follow the Egyptian Ministry of Tourism and Antiquities listing for the Hanging Church. The Cairo Governorate Religious Complex guide describes the Roman Babylon fortress and the early church tradition. These institutional sources document the site and its surrounding buildings. The 2014 exterior and 2015 interior Commons files carry separate creator names and Creative Commons licences; image dates are explicitly different from ancient construction dates.