When was Cairo Tower built? Egypt’s 187-metre Cairo Tower was built between 1956 and 1961 on Gezira Island, designed by Egyptian architect Naoum Shebib. The structure uses reinforced concrete and a stylised lotus-inspired lattice. It is a twentieth-century landmark with an observation deck, not an ancient pharaonic monument.
This guide follows the tower’s real engineering, design and urban history using Cairo Governorate and Egyptian State Information Service records. It also distinguishes the architecture from later political stories and gives practical context for a visit without inventing contemporary ticket prices or guaranteeing restaurant services.
Why Cairo Tower was built on Gezira Island
Cairo Tower is one of the most recognisable modern landmarks on the Nile, but it belongs to a different historical world from the temples and pyramids with which it is often photographed. The tower was constructed on Gezira Island, in the central Nile corridor, during a period of significant political and architectural change. Its physical purpose included creating an elevated place from which people could view the city, while its distinctive exterior gave the new republic a highly visible metropolitan symbol. The location on the island also made it stand out from the riverbanks and nearby neighbourhoods.
The Egyptian State Information Service and Cairo Governorate both document the building’s construction from 1956 to 1961. That chronology matters because the project overlapped a period of major regional political events, including the Suez Crisis, but the architecture should not be reduced to a single unverified diplomatic anecdote. A dependable history distinguishes securely documented engineering, site and design information from widely repeated stories about motives that may rely on later retellings. The tower is important without a fabricated conspiracy narrative.
The architect Naoum Shebib and the engineering project
Cairo Governorate identifies Naoum Shebib, also spelled Naoum Chebib, as the architect and engineer responsible for the tower. His work belonged to a period when reinforced concrete and modern structural techniques were giving architects new opportunities for height and large public forms. The tower was not built by assembling ancient stone blocks into a modern pyramid. Its main vertical structure uses reinforced concrete, while its architectural language deliberately draws on Egyptian plant imagery.
A serious account should differentiate the roles of architects, engineers and construction crews rather than treating the entire structure as a single personal sculpture. It required foundation work, concrete production, reinforcement placement, scaffolding and repeated quality control over several years. The State Information Service records the involvement of hundreds of Egyptian workers. The figure is a historical estimate in an official account, not a substitute for surviving payroll records or evidence about every individual worker’s experiences. Naming Shebib is essential, but it does not erase the collective technical labour.
1956 to 1961: a construction chronology
Construction began in 1956 and reached completion in 1961 according to Cairo Governorate’s English and Arabic history pages. The dates give the reader a reliable frame for the monument’s place in modern Egypt. Other travel sites sometimes use the completion year alone or loosely call the tower a 1950s building. Both descriptions can be partly informative, but the five-year period communicates more accurately how a high structure was realised under changing conditions.
An opening year does not tell us the entire story of planning, maintenance and later change. A public tower must respond to weather, visitor movement, lift systems and safety requirements long after the first construction phase. The building visible in current photographs has had periods of restoration, including reported work in 2006. An image captured in 2023 is therefore a view of a conserved and operated landmark, not proof that every finish, lift or observation facility is unchanged from 1961. The distinction prevents historic architecture from becoming an imaginary frozen object.
The form of a stylised lotus plant
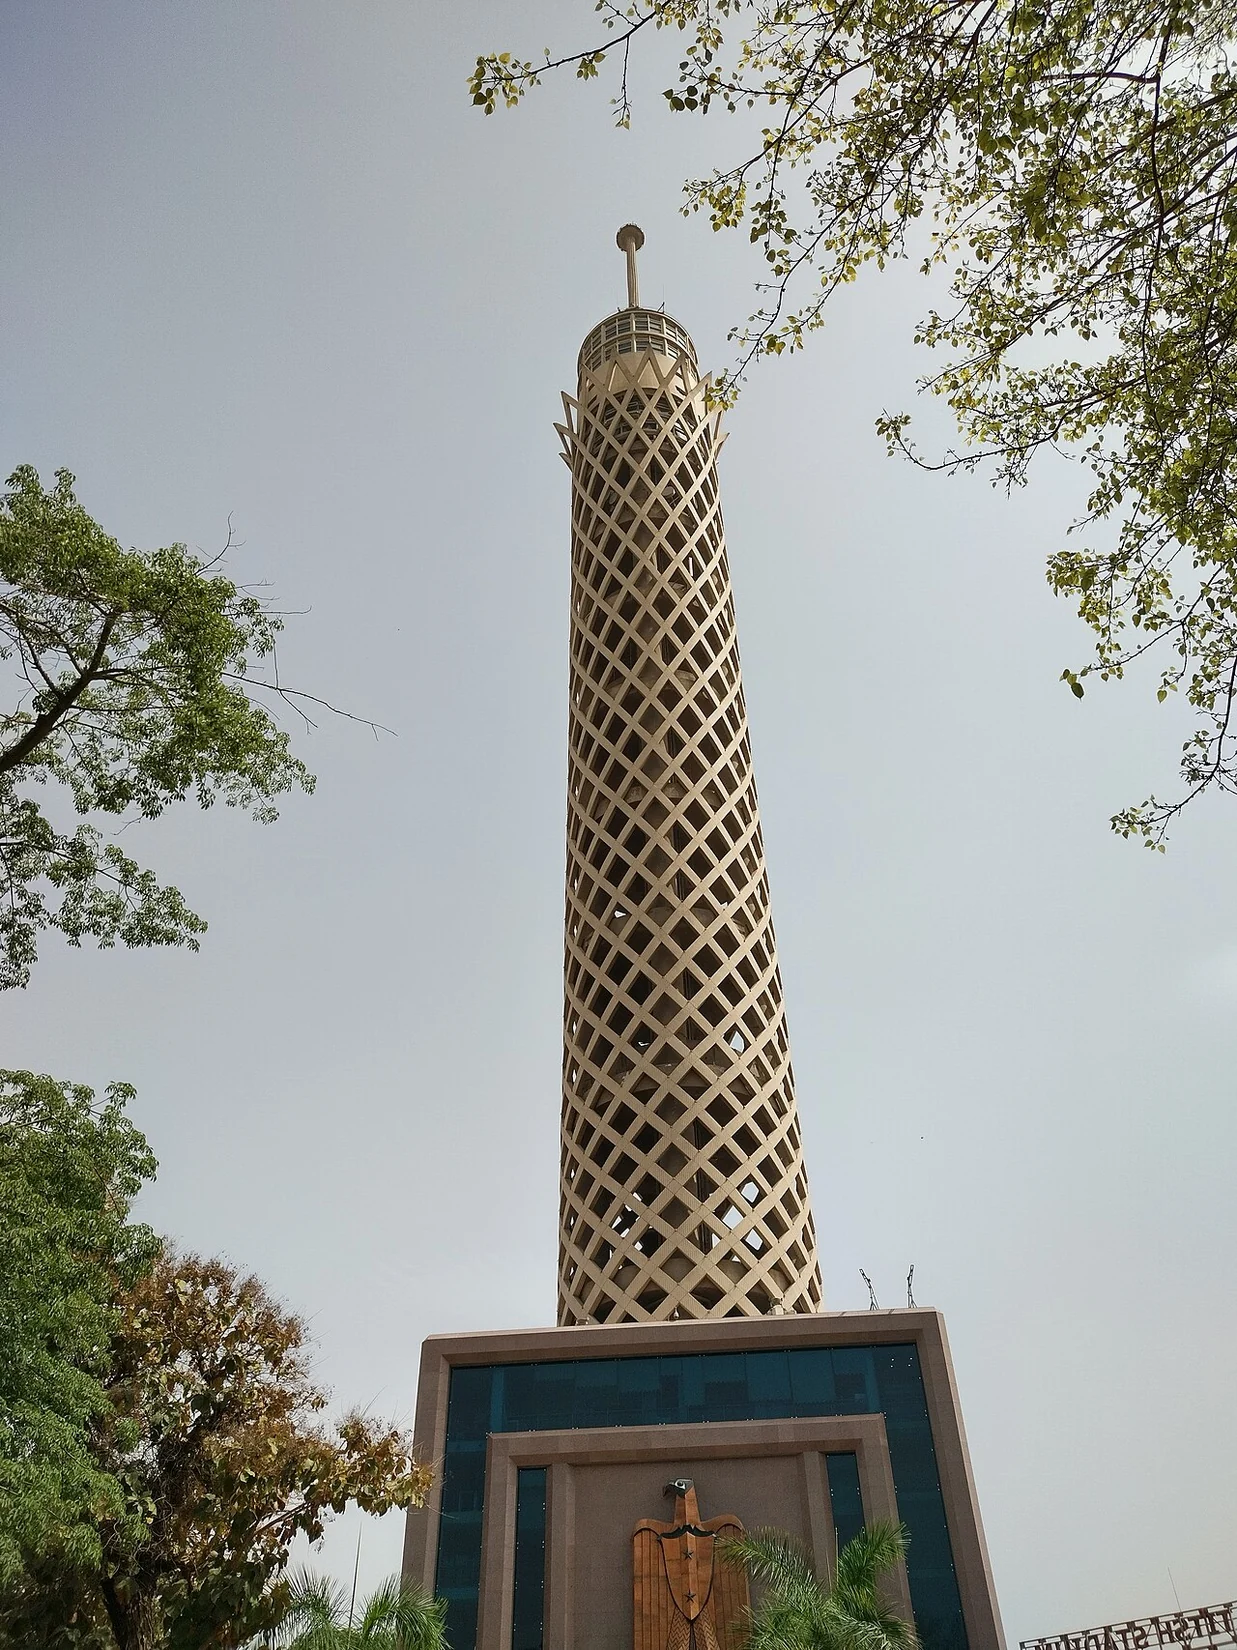
The exterior lattice is one of Cairo Tower’s defining design choices. The governorate explains that Shebib conceived a form inspired by the lotus plant, an image with a long history in Egyptian visual culture. The structural pattern creates repeated openings and tapering lines that give the tower its recognisable texture from a distance. The lotus influence is a modern architectural interpretation rather than a claim that ancient Egyptian builders constructed an identical tower out of papyrus stems.
Comparisons with pharaonic imagery can clarify a design decision, but they should not become an invented ancient mathematical code. The tower’s facade is an intentional symbol expressed in modern materials and construction methods. Its design is part of twentieth-century Cairo, even when it gestures toward much older forms. The first original photograph included with this article captures the lattice on the actual tower in daylight, which is more informative than an AI reconstruction labelled as a structural survey.

How tall is Cairo Tower?
Official Egyptian accounts give the tower’s height as approximately 187 metres. The State Information Service also describes its sixteen floors and a base associated with Aswan granite. These figures are useful orientation facts, but travellers should distinguish the total structural height from the exact elevation of an observation platform or a restaurant table. A tower’s architectural height is not automatically the height at which a person stands or the distance visible on a hazy day.
Cairo Tower is often said to be taller than the Great Pyramid of Giza. Such a comparison can be educational when the measurement method is stated, but it should not suggest that both monuments were designed for the same purpose. The pyramid was a Fourth Dynasty royal funerary monument; the tower is a modern civic structure. A reader comparing the two can explore the Giza archaeological dossier without blurring construction periods and meanings.
The observation deck and the view across Cairo
The practical attraction of the tower is its elevated view of the Nile, bridges and surrounding urban districts. Cairo Governorate recommends visiting when visibility is generally favourable, while the State Information Service describes the observation experience and restaurant. These descriptions establish the tower’s intended visitor role but do not guarantee unrestricted entry or a particular level of visibility on a chosen date. Weather, light conditions, maintenance and queues all affect what people can see.
From above, the historic city and the modern metropolis appear together, but distance can distort geographical intuition. A visitor may recognise major buildings without accurately identifying every mosque or archaeological area. Use a reliable map or local guide for names rather than guessing that an unfamiliar skyline feature must be a famous monument. The second licensed photograph provides another actual view of Cairo Tower, not a promised panoramic view from a particular ticket category.
The revolving restaurant and changing visitor facilities
Official tourism information describes a restaurant associated with the tower, including a revolving platform. This has been one of the property’s memorable attractions, but a historical description does not confirm what operates on every date. Restaurants can change management, booking arrangements or opening conditions. A visitor planning a meal should check the current provider and reservation conditions separately from the general tower entrance.
The same rule applies to lifts, observation telescopes and other facilities. Public structures need continuing safety checks and maintenance, and temporary changes should not be treated as evidence that the building has disappeared. A responsible guide can explain the historical presence of an observation deck and restaurant while withholding invented prices, menu items or guarantees of access. This is especially important when search snippets combine promotional copy from different years.
The tower in modern Egyptian political memory
Cairo Tower is frequently framed through stories of diplomatic tension, intelligence funding and a dramatic response to foreign influence. The Arabic Cairo Governorate page acknowledges this public narrative, but a government tourism summary is not the same as a fully sourced diplomatic archive. The building’s location, architect, dates and structural description are documented; the internal motives of everyone associated with its funding require more specific documentary evidence.
There is no need to erase political context. The tower took shape during the era of Gamal Abdel Nasser and the Suez Crisis and became part of a modern capital asserting a public identity. Yet architectural history gains little from converting a contested anecdote into a universally accepted engineering fact. Separating what the tower physically is from what later narrators said it represented protects both the monument’s real achievement and the complexity of twentieth-century Egyptian history.
Restoration and the changing appearance of the tower
The Egyptian State Information Service records a major renovation beginning in 2006, with attention to the exterior and lighting systems. Such work is part of the continuing life of a public building. Its concrete structure, lattice and visitor facilities require conservation and upkeep, and new lighting can change how it appears at night without altering the basic architectural identity. A traveller comparing photographs across decades should allow for those changes.
Historical preservation is sometimes discussed as though it concerns only ancient stone monuments. Cairo Tower shows why modern architecture also requires documentation, maintenance and clear information about interventions. A contemporary photo can record the current exterior, while archival building plans and maintenance accounts help researchers understand the earlier phases. Neither visual type should be substituted for the other. The photo captions on this page therefore give their actual dates, not a generic statement that the building has never changed.
Two authentic photographs of the tower
The first documentary photograph was taken by Menna.Hassan100 in June 2023 and released through Wikimedia Commons under Creative Commons Attribution-ShareAlike 4.0. The picture records Cairo Tower as seen from its surrounding landscape and includes visible aspects of its exterior form. The second photograph was made by the same independent contributor on the same date from a separate frame. They are different source files with distinct image records rather than one photograph reused with new titles.
These photographs document the actual existing tower, which is useful for comparing the stylised lotus lattice with official architectural descriptions. They do not reveal hidden structural calculations or provide a guarantee that every part of the visitor facility will be operating when someone arrives. The images are converted into locally hosted WebP files for the article while attribution and licence references are retained in the captions.
How Cairo Tower fits a wider modern-Cairo itinerary
The landmark sits within the central Nile geography of Cairo, making it a useful point of reference for understanding the development of the city’s modern districts and their relationship to older neighbourhoods. The nearby contemporary Cairo Opera House on Gezira is a separate institution, opened in 1988. Kemet Vault’s study of the lost Khedivial Opera House explains why visitors should not mistake the old Azbakeya theatre for today’s opera complex.
Other useful comparisons are the nineteenth-century railway history and the modern Cairo urban history overview. They concern different transformations and should not be collapsed into identical tourism pages. A visitor studying the tower can use those sources to place its design in the broader history of infrastructure, public culture and the changing capital.
A reliable visit rather than a promise of fixed prices
Before travelling, check the current operator or official site for admission arrangements, any restrictions on the observation level, lift maintenance and restaurant service. A ticket price copied from a previous year may no longer apply, and public holidays or special events can affect access. The official Cairo Governorate and State Information Service references offer stable historical context, while time-sensitive operational details need direct verification.
The best evidence-led experience combines the real building, a comparison with dated photographs and a clear understanding of what the lotus design symbolises. Cairo Tower should be recognised as twentieth-century Egyptian architecture made with modern materials, not as an ancient monument or a secret engineering artefact. Its lasting value lies in the combination of design, construction, urban setting and public cultural memory. That combination supports both cultural travel and serious modern-Egypt history without exaggerated claims.
Primary records and photography provenance
The factual chronology, height and designer were reviewed against Cairo Governorate’s official Cairo Tower record, its Arabic architectural description and the Egyptian State Information Service landmark overview. Both documentary photos come from individually licensed Commons pages and are credited to the original photographer. Their date is 2023, not the 1961 completion year.