Kom el-Dikka is one of the few places in Alexandria where visitors can walk among substantial remains of a Roman and late antique urban neighbourhood. The marble-seated auditorium attracts most photographs, yet it is only one part of a much larger archaeological story that includes private houses, baths, lecture halls, mosaics and evidence for changing uses of city space. The site lies within modern Alexandria, and excavations have exposed layers belonging to different centuries. A responsible account must not call every monument there Ptolemaic or assume the entire complex operated at the same moment. Kom el-Dikka is particularly revealing because it allows the history of a changing city to be reconstructed through buildings rather than through a ruler’s biography alone.
Where is Kom el-Dikka and what survives?
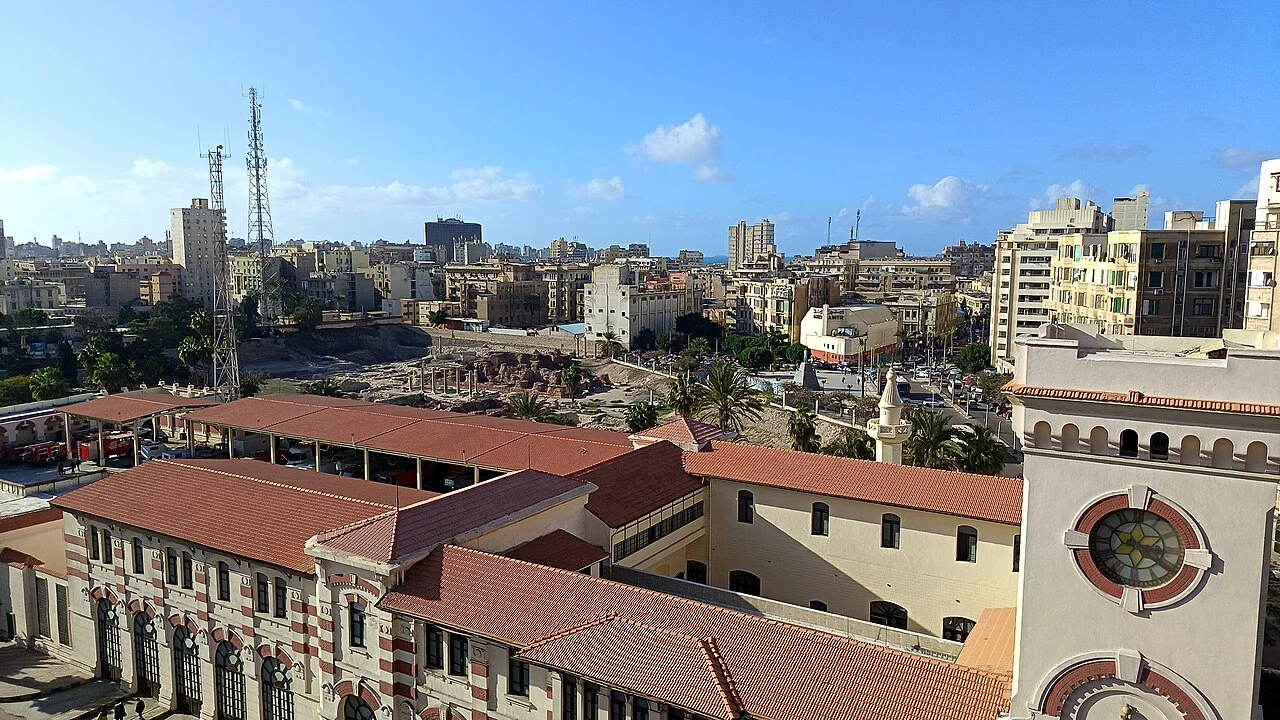
The archaeological site lies in the centre of modern Alexandria, surrounded by an active urban environment. Its remains are below much of the present street level, creating a striking contrast between contemporary buildings and excavated masonry. Egypt’s Ministry of Tourism and Antiquities describes Kom el-Dikka as a Roman and Byzantine civic and residential quarter, with a theatre or odeon, bath complex, residential remains, mosaics and lecture halls. These features are connected spatially, but each has its own history. The open-air display is not a preserved city frozen in one year.
A site plan is more useful than a photograph of the auditorium alone. Excavators have traced parts of an ancient street pattern and separate architectural phases. Some houses belong mainly to the first three centuries CE, while prominent public buildings belong especially to later centuries. Visitors can misunderstand the city if these phases are merged. The surviving complex also reflects choices about conservation and display: archaeologists cannot reveal every buried wall, and the appearance of a monument today includes restoration, excavation cuts and present-day access paths. These details are not distractions from history. They are part of the evidence for how a modern city makes its ancient past visible.
Excavations and the Polish-Egyptian archaeological mission
Modern study of Kom el-Dikka is closely associated with the Polish Centre of Mediterranean Archaeology at the University of Warsaw and Egyptian partners. The University of Warsaw’s research summaries identify systematic excavations from around 1960 following exploratory work by Kazimierz Michałowski in the late 1950s. Decades of fieldwork uncovered domestic, civic and educational spaces in the heart of ancient Alexandria. This history matters because understandings of the site have changed as new layers and rooms were exposed.
An early interpretation of a structure may be refined after excavators examine adjacent masonry, floors and datable finds. A published drawing from one season may not show later excavation or restoration. Researchers record stratigraphy, pottery, coins and other materials to build chronological relationships, though results are often partial. Such work differs from a tourist narrative that describes a Roman theatre as if it were excavated intact in a single dramatic discovery. The city’s material history emerged through collaboration, documentation and conservation campaigns. The project also demonstrates that modern archaeology is a continuing form of scholarship: the absence of a final comprehensive plan does not erase what is well established, and new finds can change the interpretation of spaces once assigned to a single function.
Roman houses before the great public complex

Kom el-Dikka was partly a residential quarter during the earlier Roman period. Scholarly discussions of the site describe houses and urban spaces from the first to third centuries CE, before the later development of public buildings. This sequence is essential. The Roman theatre seen by visitors is not simply a leftover of the first Greek foundation of Alexandria. It belongs to a subsequent urban transformation. Excavated house plans, flooring and mosaics indicate that some residents occupied well-appointed domestic spaces, but archaeological survival favours buildings with durable materials and preserved decoration.
A villa or finely finished floor does not describe the housing of every Alexandrian citizen. Its location, chronology and archaeological association need to be specified. The presence of elite domestic decoration may point to wealth and taste, while nearby less distinctive spaces and everyday equipment reveal different activities. Scholars examine how a city of long-established Mediterranean connections changed as imperial power, social life and the urban economy evolved. A useful comparative method places the private-house phase alongside the later auditorium and baths rather than pretending all belonged to the same municipal building project. The transformation of a residential district into a more public environment is one of the central stories the site can actually support.
The so-called Roman theatre or odeon
The best-known monument is a compact auditorium with a sequence of marble seating tiers arranged around a central space. It is commonly called the Roman Theatre, although scholars also use terms such as odeon or auditorium. These labels are not identical: a structure may have hosted music, performances, lectures or other gatherings at different times. The Egyptian ministry uses the theatre designation, while archaeological scholarship places the principal auditorium within the later Roman and Byzantine development of the area. Treating the name as evidence of exclusively theatrical performances would be a mistake.
Architectural study looks at the curvature of seats, stage area, entrances, acoustics and structural alterations. The complex is often associated with fourth-century rebuilding, and some scholarly discussions point to later adaptations for educational purposes. Such accounts should be tied to their cited phases rather than asserting one fixed function for every century. Modern public events at an ancient theatre do not prove those events recreate ancient programming. The most responsible interpretation is that the monument was a carefully designed gathering place whose history included changes of use. Photographs reveal the seating arrangement, but they cannot establish the identity or social standing of each person who once sat there.
Lecture halls and late antique learning
The lecture-hall complex is arguably even more important than the visually famous theatre. Polish research has documented a group of auditoria associated with the late antique city’s intellectual and educational activity. The University of Warsaw has described twenty-two lecture halls among the extensive remains, while scholarly studies examine the architecture and objects recovered in them. These discoveries allow questions about public teaching and the urban organisation of learning to be asked through actual spaces rather than through literary references alone.
Calling the complex an ancient university is a convenient analogy, but the modern institution of a university should not be projected unchanged onto fourth- to seventh-century Alexandria. Lecture halls do not automatically reveal a modern timetable, degree system or membership list. The architecture suggests that organised instruction was a significant activity in the area, and historians compare that evidence with the city’s intellectual traditions. The subjects taught, numbers of students and precise institutional governance must be discussed cautiously. Small finds may illuminate lamps, writing equipment or routine maintenance without identifying every lecturer. Kom el-Dikka therefore provides unusually valuable evidence for the practical setting of late antique intellectual life while leaving important details unresolved.
Roman baths and underfloor heating
The bath complex forms another major part of the archaeological park. Egypt’s ministry and the American Research Center in Egypt describe remains associated with extensive Roman bathing facilities, including a hypocaust or underfloor heating system. This infrastructure helps explain how complex communal services could be organised in the late antique city. Heat circulated through carefully constructed spaces, requiring maintenance, fuel, water and work. The masonry itself documents technical choices, but archaeological plans and comparative study are necessary to identify room functions and phases.
Baths should not be imagined as merely luxury spas for a tiny elite, nor as uniformly accessible civic institutions. Admission customs, social divisions and operational arrangements varied in the Roman world and cannot all be reconstructed from a surviving floor. The physical size of the complex says something about urban investment, while heating and water systems suggest continuing labour behind the experience of bathing. A photograph of an exposed furnace channel may appear confusing until a diagram connects it to the floor above. Good interpretation therefore links visible stones to the processes of heating, cleaning, servicing and rebuilding that shaped everyday urban life.
Villa of the Birds and mosaics as historical evidence
The Villa of the Birds is one of the site’s best-known domestic features, named after mosaics depicting birds alongside geometric designs. The American Research Center in Egypt documents a conservation project aimed at protecting and presenting mosaics from Kom el-Dikka. The decoration offers clues about the visual preferences and resources of some house owners, but it should not be treated as a complete catalogue of their personal beliefs. Mosaics could use widely circulating artistic conventions while taking on meaning in a particular domestic setting.
Floor decoration is also an archaeological material exposed to considerable risk once excavated. Weather, salt, moisture and visitor traffic can threaten the tesserae, while conservation may introduce modern materials. Images of a mosaic taken in different decades may therefore look unlike one another without either being fraudulent. Restoration is not a reason to dismiss the ancient work, but it should be recorded. Excavators also investigate whether a decorated floor belongs to the same phase as adjacent walls or was incorporated into a later room. The Roman and late antique city emerges from these relationships between art, household architecture and subsequent urban change, not from treating a beautiful picture as self-explanatory.
What glass, pottery and small finds reveal
The excavations have produced materials beyond the large buildings: glass fragments, pottery, lamps, objects connected to household activities and architectural fittings. Scholarly studies of the auditoria discuss late Roman and early Byzantine glass, including vessels and lamps. Such small finds can date deposits or provide evidence for everyday uses of rooms, although objects can also be reused or discarded long after manufacture. A glass fragment recovered from a lecture hall does not automatically mean it was used by a teacher during a lesson.
The strength of archaeological interpretation is cumulative. Patterns across multiple deposits may suggest lighting needs, food consumption, maintenance or repair. A single object rarely supplies an entire narrative. Portable material also travels more easily than walls, making provenance and stratigraphic context essential. The more closely a public article connects small finds to architecture and dating, the less it needs to invent lively but unsupported scenes of students, performers or bathers. Material culture is valuable because it makes particular activities possible to investigate, while still leaving room for uncertainty about individual participants.
Alexandria’s changing urban fabric
Kom el-Dikka is not a miniature summary of all Alexandria. The city included harbours, temples, public institutions, workshops, housing districts and changing relationships with imperial government. The site represents one excavated zone with a particularly rich sequence. Its later civic and educational redevelopment should be read alongside disruptions and transformations affecting the city in late antiquity. Destruction, abandonment and rebuilding are difficult to interpret from one building alone, and a proposed link with a specific military episode requires archaeological and historical evidence rather than assumption.
The longer history becomes clearer by contrasting periods. The famous royal institutions of Ptolemaic Alexandria belong to an earlier political and urban landscape; the fourth- to seventh-century auditorium and halls document another phase. Kemet Vault’s Ptolemaic Alexandria study provides that broader earlier context. The Oxyrhynchus papyri article illuminates documentary life elsewhere in Roman Egypt. Connecting the pages makes it possible to compare institutions, material survival and sources rather than mistakenly conflating two separate cities and centuries.
Looking carefully at a modern site photograph
A wide image of the marble auditorium is useful for identifying its curved seating and relationship to surrounding excavation. A second, wider photograph can reveal the modern city that encloses the site. Both are records of what survives today, not images of ancient performances. Observe which walls were cut by later occupation and how excavated levels sit below contemporary streets. Read on-site labels carefully for dates and the distinction between house phases and public construction. Conservation walkways and reconstructed surfaces must not be presented as untouched Roman pavement.
Visitor descriptions sometimes concentrate on a single ticket price or opening schedule. Those details change and belong in a separately verified practical guide, not at the heart of an encyclopedia article. The historically enduring value of Kom el-Dikka is the evidence for an evolving urban district. Architecture, mosaic art and modest fragments of daily objects together let readers reconstruct questions about work, education, bathing and social interaction over multiple centuries. The site resists a single glamorous story, and that is one reason it matters.
Principal sources
The Egyptian Ministry of Tourism and Antiquities identifies the major structures and their broad chronology. The University of Warsaw reports the archaeological mission and Roman mosaic evidence, while the American Research Center in Egypt documents conservation and site interpretation. Photographs should show genuine remains with source-specific licences and dates. Where building functions or the exact dates of reuse are debated, the narrative distinguishes observed architecture from historical inference.