At Abydos stands one of the rare monumental mudbrick structures surviving from Egypt's first dynasties. The Shunet el-Zebib, associated with King Khasekhemwy, enclosed more than 10,000 square meters and once rose to around eleven meters. But was it a tomb, a temple, a royal display or a combination of functions? This original archaeological study develops Barry J. Kemp's discussion of early sacred architecture by comparing the site's standing walls with field research from Abydos Archaeology and the American Research Center in Egypt. Two actual photographs taken in 2009 show the monument and its conservation, not an invented view of prehistoric ceremonies.
Two monuments, one royal landscape
At Abydos the burial of an Early Dynastic king and the monument used to express his cult were not necessarily the same structure. The tombs in the desert cemetery of Umm el-Qaab stood apart from enormous mudbrick enclosures closer to cultivated land. Khasekhemwy, a late Second Dynasty ruler, left one of the most remarkable surviving examples, now called the Shunet el-Zebib. The separation matters. Popular summaries often label the enclosure a 'tomb', but archaeology distinguishes the royal grave in the desert from a ceremonial precinct where kingship and memorial practices could be performed. Barry J. Kemp's Anatomy of a Civilization discusses the emergence of recognizable sacred architecture from older materials and the role of symbolic forms in Egyptian political culture. Shunet el-Zebib gives the question an extraordinary physical setting: walls built around 4,700 years ago that still rise above the ground.
Why Abydos mattered before the pyramids
Abydos was an ancestral cemetery for early Egyptian royal families. Excavations at Umm el-Qaab identified graves of rulers belonging to the late Predynastic and First Dynasty periods and the final rulers of Dynasty Two. Across a broader landscape nearer the Nile, ceremonial enclosures connected royal memory with places where public rituals might be performed. The city and its monuments did not remain static, and the later association of Abydos with Osiris must not be projected unchanged back onto the earliest kings. Brown University's archaeological overview and the New York University expedition distinguish the ancient royal cemetery from the northern cultic sector. Their separation offers a useful interpretation of how royal authority operated spatially. A king's body, a place for offerings and a monumental image of the institution could occupy different places while participating in one larger funerary landscape.
Khasekhemwy and a contested end to Dynasty Two
The ruler Khasekhemwy is generally placed at the end of the Second Dynasty, around the twenty-seventh century BCE. His name and monuments have prompted discussion of political unity, royal iconography and the sequence of Egyptian state formation. One must distinguish interpretations of his titulary from a straightforward historical narrative of a documented civil war. The existence of a vast enclosure does demonstrate access to labor and material resources, but it cannot tell us exactly how the royal court recruited every builder. The monument is a firm archaeological point in a period where events are difficult to reconstruct from written records. A serious article should therefore avoid placing a fictional triumphal speech inside its walls. The building's size, plan and surviving construction are more direct evidence than any modern attempt to imagine a celebration in detail.
More than ten thousand square meters
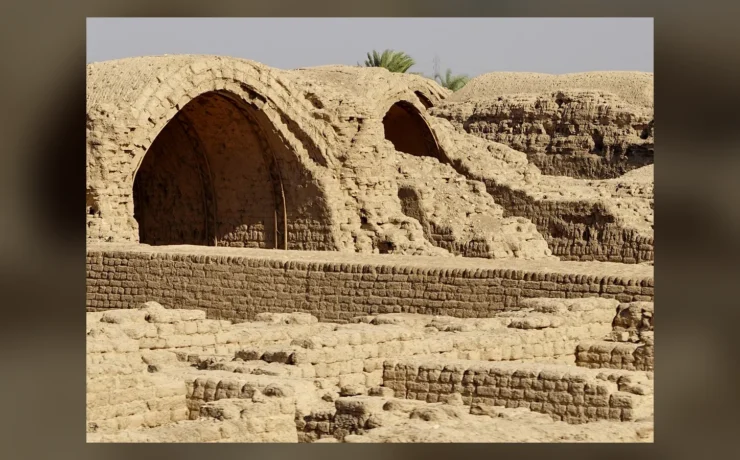
The American Research Center in Egypt describes the Shunet el-Zebib as a pair of rectangular mudbrick enclosure walls surrounding an area greater than 10,000 square meters. The walls form a monumental precinct, not a complete surviving roofed palace. Some reconstructions have placed temporary structures or ritual activities within the space, but the exact original appearance of its interior remains debated. The inner enclosure survives in substantial height, a rare circumstance for a structure erected from unfired brick near the beginning of dynastic Egyptian history. The name Shunet el-Zebib, often glossed as 'storehouse of raisins', is a much later Arabic designation and should not be presented as the ancient Egyptian title of the precinct. Its dimensions show a large-scale plan; they do not prove that thousands of people lived inside it. Use, access and ceremony require additional evidence.
Walls about five meters thick
At the heart of the site's importance is its construction material. ARCE notes that the principal enclosure wall was about five meters thick and originally reached roughly eleven meters high, making the monument a formidable achievement in mudbrick. These dimensions explain why a portion remained standing for millennia. Yet the wall was not a medieval fortress and should not be described as a defensive garrison without evidence of that function. Unfired bricks were assembled into a construction whose mass protected a sacred interior and made a visual statement in the landscape. The comparison with later stone temples is instructive: some of the earliest large sacred architectural forms were developed through earth, mud and timber traditions. Monumentality preceded the fully mature Egyptian stone-temple vocabulary that modern visitors know from Karnak or Edfu.
The recessed façade as an expression of authority
The enclosure's exterior presents a pattern of recesses and projections associated with early elite and royal architecture. Similar visual principles appear in the palace-façade motif of the serekh, the early device containing a king's Horus name. A resemblance between building and emblem invites an interpretation about political authority and monumental identity, but it is not proof that a particular inscribed jar depicted the Shunet itself. Architectural form and official images shared a repertoire. Kemp's larger argument about ideology being expressed through art and buildings helps explain why that matters. A façade could communicate order and an institutional presence even before it conveyed a narrative in long hieroglyphic inscriptions. The palace motif was portable in imagery, while a massive enclosure embodied a related formal language on the ground.
What the enclosure was probably for
A common interpretation treats the Shunet el-Zebib as a royal cultic or funerary enclosure used for ceremonies that affirmed divine kingship. The Abydos Archaeology project refers to it as a funerary temple and a space for ritual performance. That scholarly terminology should not be taken to mean the king's actual burial chamber was inside the precinct. Archaeologists differentiate ritual location from burial through the wider landscape and excavated contexts. The precise sequence of ceremonies remains less certain than the construction and royal attribution of the walls. No surviving film, diary or complete liturgical book describes every event once held there. The strongest account presents plausible ritual functions as interpretations grounded in the building and comparative evidence, rather than inventing a repeated annual schedule or assigning modern room names to an excavated plan.
Earlier enclosures whose walls did not survive
Shunet el-Zebib is exceptional partly because other royal enclosures of the First and Second Dynasties survive only in much more fragmentary form. Excavations revealed foundations and traces of additional precincts in the northern sector of Abydos. Their different construction phases demonstrate that the large monument stood within a developing architectural tradition, not as an isolated invention by one king. The NYU expedition investigates these monuments as part of the early royal ritual landscape. Their positions and preserved remains do not allow researchers to draw one complete photograph-like reconstruction for every ruler. A plan derived from excavated brick traces may be defensible, but a fully furnished palace interior would be conjectural. The survival bias matters: the largest standing walls naturally dominate modern photographs even though the earlier lost precincts formed part of the history that made them possible.
Royal boat graves belong to the wider setting
Archaeologists at Abydos discovered graves associated with substantial wooden boats near royal ceremonial monuments. These boat deposits are important evidence of royal funerary symbolism and technological achievement, but they should not automatically be described as boats inside Khasekhemwy's enclosure. Some were associated with other early enclosures and earlier periods. Their position demonstrates that the northern sector contained multiple types of installation beyond mudbrick rectangles. Boats might connect with royal travel, ritual or funerary meaning, yet any one interpretation needs archaeological context. The NYU Abydos team documents excavation and study of early boat graves separately from conservation of the Shunet. Keeping these features in their actual relationships protects a genuinely complex landscape from a simplified tourist diagram where everything belongs to the last king of Dynasty Two.
Construction and the labor behind the monument
A wall thick enough to survive centuries implies enormous quantities of brick, transport, water and organized labor. Mudbrick construction depended on forming and drying units, preparing foundations and raising courses to substantial height. Royal authority probably coordinated work at a scale beyond a small household project, but the bricks cannot supply the exact size of the workforce or the workers' daily wages. Archaeological evidence for construction techniques may clarify phases and practical constraints. Kemp's discussion of early state institutions invites us to see buildings as results of people managing resources as well as expressions of sacred ideology. We should avoid describing all builders as enslaved or all labor as freely paid when the specific records required to establish such conditions are lacking. The construction scale is visible; the lived experience of every participant is not.
Is this the direct ancestor of Djoser's pyramid?
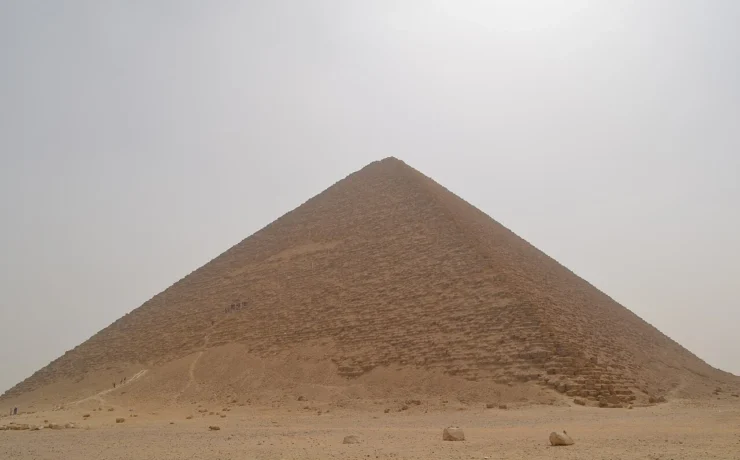
The Shunet has been described as a precursor to Old Kingdom pyramid construction, and its position near the transition between Dynasties Two and Three makes the comparison tempting. But precursor need not mean that Djoser's architects copied an exact blueprint from Abydos. The enclosure and the Step Pyramid complex at Saqqara differ in material, plan, use and architectural ambition. Scholars can compare monumental walls, palace-façade design, sacred courts and ritual spaces without turning the sequence into an inevitable march from one shape to a pyramid. Barry Kemp cautions more generally against treating every development as a simple repetition of an earlier form. Cultural practices could preserve, modify and transform inherited ideas. The proper historical claim is a relationship within an architectural tradition, not an excavated instruction manual linking one construction team directly to another.
Later lives of an older sacred enclosure
The surviving site did not simply disappear when Khasekhemwy died. Investigations indicate a long history of later use and changing associations with the broader Abydos landscape. References to animal burial and even monastic occupation have appeared in archaeological discussions and modern photographic metadata. These episodes belong to distinct periods and should not be collapsed into one continuous original cult. Later users encountered a remarkable standing ruin, potentially adapting it to needs far removed from Second Dynasty ritual. The exact chronology of each episode requires specialist excavated evidence, not merely a picturesque story about a deserted monument. A site's biography can extend far beyond the intention of its founder. This is one reason the modern name of the monument is culturally important while remaining separate from its ancient royal attribution.
Why conservation is a form of archaeological research
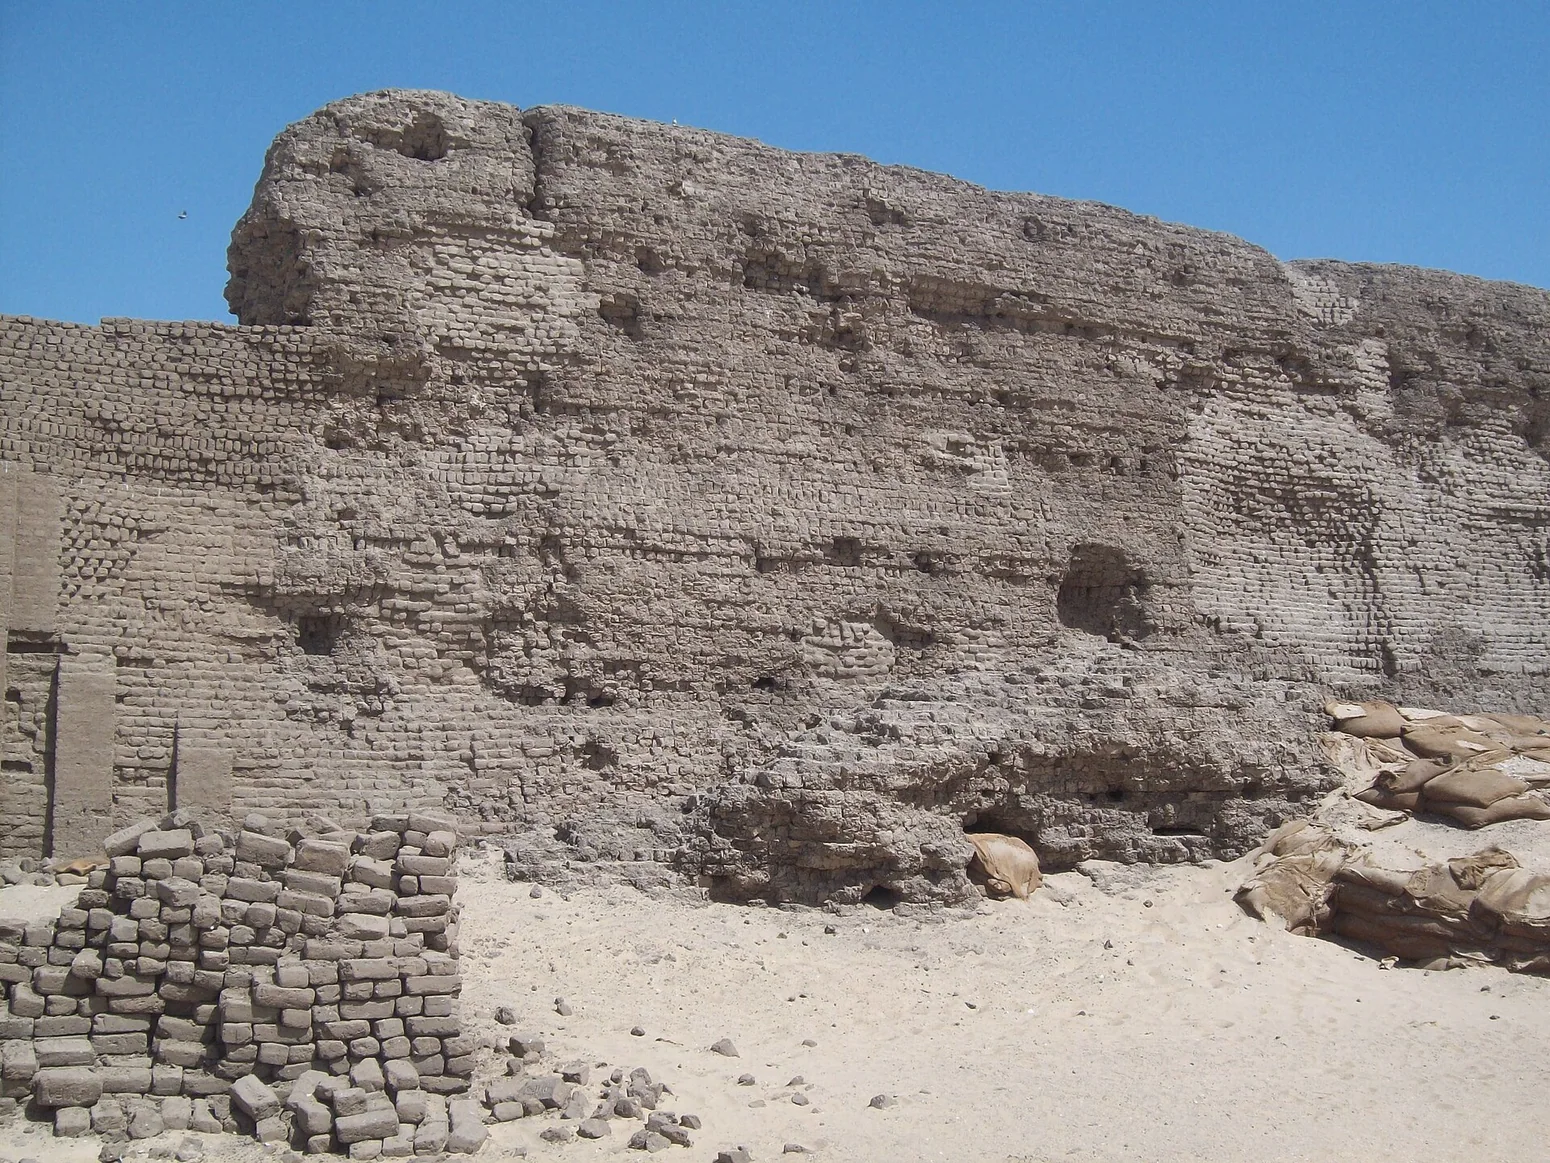
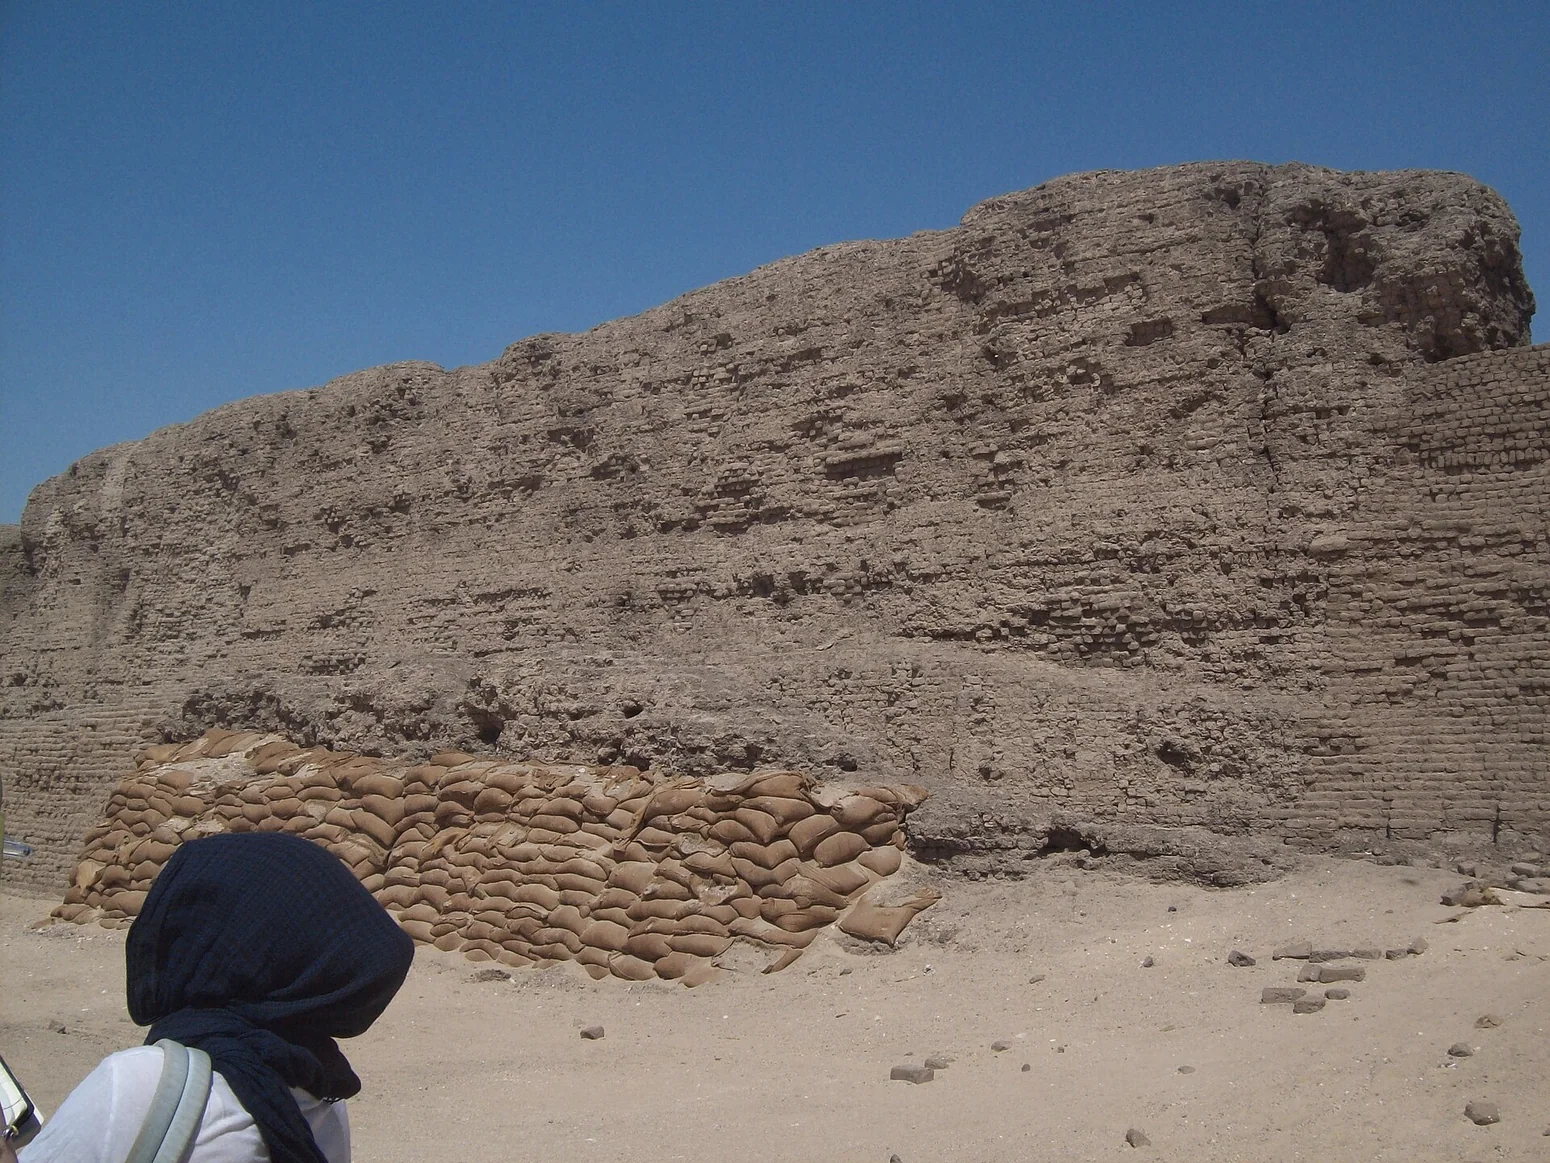
Mudbrick can survive for millennia under favorable conditions and still be highly vulnerable to changing moisture, wind erosion and human interference. ARCE records major documentation and conservation work during 1999–2006 and 2010–2012 under a partnership involving New York University's Institute of Fine Arts. Stabilization did not simply make an attractive monument safer for photography. Recording joints, wall condition, repairs and losses also provided evidence for understanding construction history. Conservation sandbags may appear in modern images, and they should not be presented as ancient building materials. The photographs chosen for this article date to 2009 and visibly record an existing monument in the process of preservation. This chronological honesty is central to the site's story: what the visitor sees today includes both ancient mudbrick and decisions made by modern conservators.
Reading two authentic photographs from 2009
The two licensed documentary photographs show different aspects of Khasekhemwy's standing monument at Abydos. Both come from the Ancient World Image Bank project through Wikimedia Commons, and both are attributed to Kyera Giannini, who photographed the site in 2009. One emphasizes the mass of surviving walls; the other shows areas reinforced by modern sandbags. The images do not depict a ceremony from the twenty-seventh century BCE and cannot prove the arrangement of long-vanished rooms. They can, however, document the walls' scale, mudbrick texture and conservation problems. The distinction between a modern site photograph and an imagined historical scene is particularly important for students. No photorealistic reconstruction could match the evidentiary value of these properly dated pictures, even if it appeared visually more dramatic.
From early kingship to the cult of Osiris
Abydos eventually developed a much wider religious significance associated with Osiris, especially from the late Old Kingdom and Middle Kingdom onward. One early royal tomb at Umm el-Qaab came to be viewed as the god's burial place, and memorial chapels accumulated near the processional landscape. This was a later transformation, not proof that Khasekhemwy designed his enclosure for the fully developed annual Osiris festival familiar from later texts. The contrast offers a powerful historical lesson. Buildings could remain physically present while religious meanings changed around them. The early royal precinct expressed kingship in an emerging state; later residents and visitors understood Abydos through a growing theology of death, rebirth and pilgrimage. Treating these phases separately avoids anachronism and leaves room for the actual historical development of Egyptian ritual.
What the walls establish and what they cannot
Shunet el-Zebib demonstrates that Second Dynasty Egypt could build an enormous ceremonial enclosure from mudbrick and that parts of this structure survived into the present. The official conservation archive, architectural plans and field photographs support its location, attribution, construction and later physical history. Whether every ancient rite is known is a different matter. The monument cannot tell us the private thoughts of its builders, the exact size of the workforce or the precise route of every festival. Kemp's model of civilization as a combination of ideas and institutions gains specificity when tested against these limits. A serious encyclopedia should offer both: the measured wall and the interpretive debate, the 2009 photographs and the earlier building phase, the royal tomb and the separate cultic precinct. That makes Abydos a place to investigate evidence rather than repeat a simplified origin myth.
Evidence at a glance
| Evidence | What can be concluded |
|---|---|
| The excavated Shunet | Monumental enclosure linked to Khasekhemwy, distinct from his desert burial. |
| ARCE conservation measures | Area above 10,000 m²; inner walls about five meters thick and approximately eleven meters high originally. |
| Royal ritual | Cultic function is strongly supported; the exact ancient sequence of ceremonies cannot be fully recovered. |
| 2009 photographs | Actual archaeological standing structures with modern conservation measures correctly identified. |
Frequently asked questions
Is Shunet el-Zebib Khasekhemwy's tomb?
It is normally interpreted as a royal ceremonial or funerary enclosure. The ruler's actual burial area is associated with Umm el-Qaab, elsewhere at Abydos.
How old is the Shunet el-Zebib?
It dates to the late Second Dynasty, approximately the twenty-seventh century BCE. Dates are estimates based on Egyptological chronology.
How big are its walls?
ARCE reports an enclosure occupying more than 10,000 square meters, with principal mudbrick walls around five meters thick and originally approximately eleven meters high.
Are the photos genuine?
Yes. They are authenticated 2009 site photographs attributed to Kyera Giannini and reused under CC BY 2.0 with explicit modern-date captions.
Sources and image provenance
This article uses the historical source listed in the bibliography as a research starting point, specifically PDF pages Barry J. Kemp, Anatomy of a Civilization (Arabic translation), PDF page 106 (printed 104), discussion of early sanctuary forms and changing architecture, and PDF page 116 (printed 114), discussion of tradition and architectural adaptation.. Its historical rhetoric and older interpretations are not treated as conclusive archaeological evidence. The external museum and research records below are linked for independent checking.
- ARCE, Documentation and Conservation of Khasekhemwy's Funerary Monument
- Abydos Archaeology: Khasekhemwy Enclosure and archives
- Brown University: Abydos archaeology and royal precincts
- NYU Institute of Fine Arts: Abydos Excavations
- Abydos Archaeology: excavation and early boat graves
- Commons verified photo: Khasekhemwy Monument I
- Commons verified photo: Khasekhemwy Monument III
- Photograph: Genuine 2009 photograph of the surviving Khasekhemwy enclosure at Abydos by Kyera Giannini, Ancient World Image Bank. It shows standing ancient mudbrick, not a reconstruction., Kyera Giannini, 2009, Ancient World Image Bank / ISAW, CC BY 2.0
- Photograph: Authentic 2009 Shunet el-Zebib photograph documenting modern sandbag stabilization, Kyera Giannini, CC BY 2.0. The bags are conservation work, not original Second Dynasty architecture., Kyera Giannini, 2009, Ancient World Image Bank / ISAW, CC BY 2.0