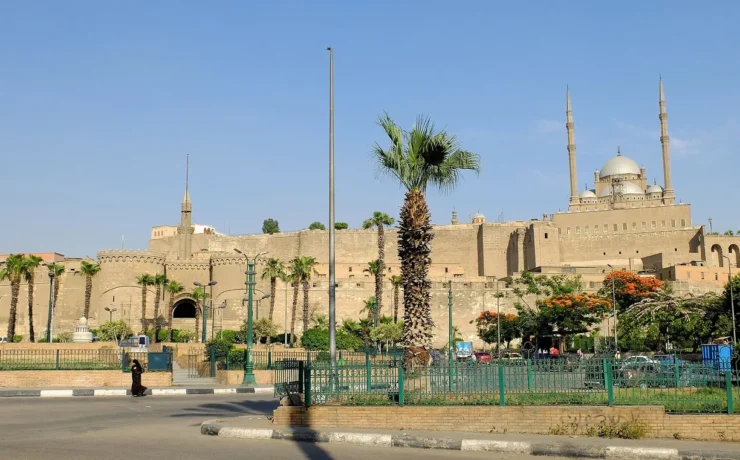
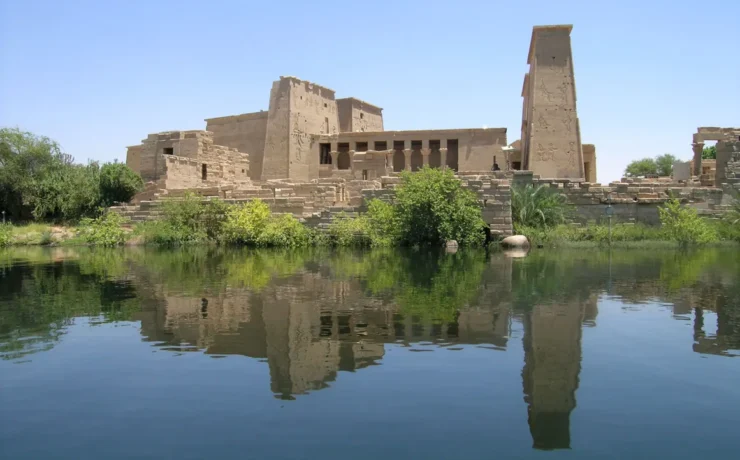
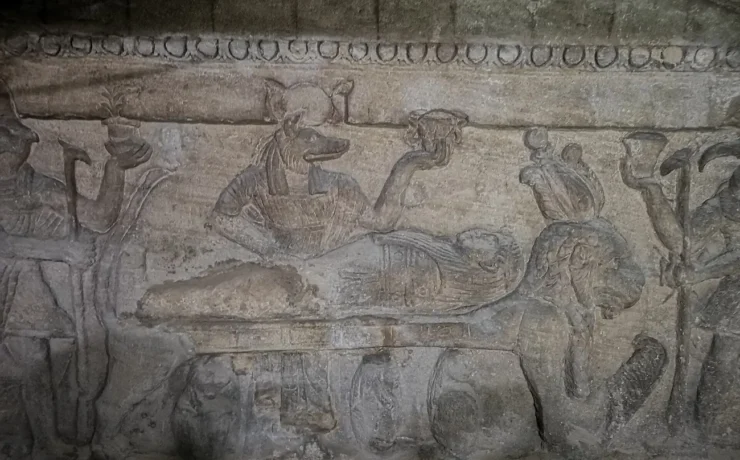
What is Manial Palace Museum? It is the early twentieth-century Cairo residence and museum complex built by Prince Muhammad Ali Tawfik on Rawda Island. The site brings together ornate halls, a mosque, clock tower, unusual collections and historic gardens. Unlike a single medieval monument, it deliberately combines several Islamic artistic traditions.
This original visitor guide explains the palace’s purpose, what each major area represents, how to plan a meaningful visit and which official details to confirm before buying tickets.
The palace on Rawda Island, not a medieval royal fortress
Manial Palace Museum occupies a remarkable position on Rawda Island, within the Manial district of Cairo. The complex is not a surviving pharaonic sanctuary, a Mamluk citadel or the home of Muhammad Ali Pasha, the nineteenth-century ruler. It was created by Prince Muhammad Ali Tawfik, a descendant of the dynasty, as a residence and artistic statement in the early twentieth century. That distinction matters for visitors: the site is a deliberately composed collection of buildings, gardens and interiors that reinterpret older architectural traditions. The Egyptian Ministry of Tourism and Antiquities describes its style as a fusion of Persian, Mamluk, Syrian, Moroccan, Andalusian and Ottoman influences. Rather than asking whether the palace is authentic to one medieval period, examine how its patron selected historical references to create an idealised princely environment. A palace tour is most rewarding when the architecture is read as a modern interpretation of Islamic artistic heritage. The island setting also explains the surprising contrast between the intimate planted grounds and the dense traffic of contemporary Cairo.
Who built it and when did construction take place?
Prince Muhammad Ali Tawfik was the son of Khedive Tawfik and belonged to the dynasty that ruled Egypt before the republic. The Ministry dates the palace’s creation broadly to 1900–1929. That interval describes a complex developed over time, rather than one structure completed in a single building campaign. Individual halls have different uses and design priorities. The residence, reception areas, audience spaces and landscaped grounds together convey the political and cultural aspirations of an elite Egyptian household in the decades before the Second World War. Avoid confusing the prince with Muhammad Ali Pasha, the much earlier ruler associated with the citadel mosque. Their shared names can lead casual guides to place the palace a century too early. The palace’s own twentieth-century date is essential when explaining decorative choices, collecting practices and the relationship between local craftsmanship and imported forms. Its historical interest is not diminished by its eclectic design; precisely that eclecticism reveals how the dynasty wished to present Egyptian identity and cosmopolitan taste.
Reading the layout: several buildings within one enclosure
The museum is best understood as a campus, not a single rectangular mansion. The outer boundary establishes a protected interior, while the entrance leads into a sequence of ceremonial spaces, a clock tower, a small mosque, domestic rooms, reception quarters and garden paths. The Ministry’s inventory additionally names a throne hall, a private museum, a hunting museum and a golden hall. The sequence can feel surprising if a visitor expects the usual staircase-and-bedroom tour of a European palace. Each part was designed for a different form of encounter: receiving guests, projecting status, personal living, worship, collecting and leisure. Before entering any room, consider how its position within the compound changes its function. A reception hall near an entrance creates a controlled public face; secluded residential quarters allow a more intimate view of daily routines. Paths through the garden connect the separate buildings and should be treated as part of the museum experience rather than empty space to cross quickly.
The reception saray and the language of hospitality
The reception areas demonstrate how a princely household could communicate social status before formal business even began. Architectural references, decorated ceilings, furniture and careful thresholds frame the visitor’s movement through increasingly distinguished spaces. A visitor can compare these surfaces with the architecture of older Cairo houses, while remembering that resemblance does not make the objects medieval. The palace selects and revives historical forms rather than reproducing one historical building. The terms saray and sarayat refer to palace quarters and are useful clues that the complex contains several connected yet functionally distinct environments. Look for differences in ornament, light, door treatment and the amount of space devoted to waiting or gathering. If a room is closed or contains fragile displays, observation from the permitted route remains worthwhile. Preservation requirements take precedence over an ideal photographic angle. A historical museum is a working conservation setting, so the route may change without invalidating its architectural story.
A distinctive clock tower between the ceremonial spaces
The clock tower is one of the elements that makes the palace’s silhouette identifiable. It is not simply a decorative flourish on a conventional apartment block. In the Ministry’s description the tower appears among the main features of the carefully planned compound, near the reception buildings and mosque. Its presence connects modern timekeeping and civic symbolism with more traditional ornamental languages. Visitors should examine its relationship to the pedestrian route: the tower helps organise orientation between spaces and creates vertical emphasis in an otherwise garden-focused complex. The appearance is eclectic by design, and exact stylistic labels should not be used as if they were architectural proof of one medieval date. A useful photograph includes the surrounding buildings and approach rather than cropping the tower into an isolated ornament. Together with the enclosing wall, the clock creates a recognisable visual identity that distinguishes the Manial complex from Cairo’s many nineteenth-century apartment palaces.

The palace mosque: worship and artistic self-presentation
The presence of a mosque inside the grounds reflects both religious practice and the importance of historic Islamic art to the prince’s project. The mosque belongs to the same early twentieth-century complex, not to the original Fatimid or Mamluk foundations elsewhere in Cairo. When examining its decorated surfaces, the meaningful question is which visual traditions were deliberately invoked and how they function in this setting. Architectural borrowing was not accidental: the Ministry specifically presents the palace as a collection of Islamic artistic schools. Visitors should approach the mosque as a religious as well as historic space, respecting any access restrictions, prayer arrangements and instructions from staff. Photography or detailed study may be limited at particular times. It is misleading to call the entire palace a mosque because it contains one. Separate functions coexist here: residence, worship, reception, collecting and garden leisure. Understanding that plural purpose helps prevent the site becoming another generic entry on a list of Cairo monuments.
The residence and the difference between display and daily life
The residential quarters are particularly useful for thinking about life in a royal household without treating staged rooms as transparent photographs of the past. Furniture placement, decorative schemes and room divisions offer clues about private and formal activity, but a museum display can change through later conservation and curatorial choices. A display may preserve an authentic object while arranging it for modern interpretation. Try to distinguish what belongs to the prince’s original use of the palace from later museum labels, barriers and restoration materials. The Cairo Governorate’s museum guide notes the residential palace as one of the earliest parts of the compound. That chronological observation fits the larger progression from private residence to an architectural ensemble. The visitor’s task is to connect those individual spaces into a social history of twentieth-century Egyptian elites, household work and the representation of rank. Avoid assuming every luxury object was commissioned at the same date or that the presence of a foreign style means its craftspeople came from that country.
The throne hall: authority expressed through interiors
A throne hall in a princely palace can easily invite a false story about coronations or a permanent royal court. The title instead points to a ceremonial audience space and a desired visual language of authority. Its ornaments and arrangement belong to Prince Muhammad Ali’s project, in which historical styles could make an argument about dynastic continuity. The museum official description places the throne area among several distinct palace buildings. Within that context it is valuable to compare the way a room presents power with the way the private quarters present residence. Sightlines, display furniture, entrances and scale are as important as individual decorative motifs. Visitors should read interpretation boards closely instead of assigning modern photographs a single imaginary political event. A room survives through successive political transformations: dynastic residence, changing public ownership and museum stewardship. Those transitions affect how the interior is preserved and interpreted today. It is more illuminating to ask who used a room and for what documented purpose than to create an unsupported legend around its name.
The hunting museum and the problem of historic collections
The hunting museum offers a different kind of evidence from the architecture. Collections related to hunting reflect elite pursuits, collecting tastes and the ways animals and sporting practices were represented within princely culture. Cairo Governorate’s description notes that the hunting museum was added as a museum component in 1963, which is a reminder that the site’s current visitor offer developed after the prince’s own building campaign. This does not mean the associated objects lack historical value; it means the display history should be kept separate from the palace’s original construction date. Labels, accession information and conservation conditions matter. An animal specimen or hunting implement is not a licence to reconstruct every expedition, location or event from imagination. Families visiting the museum may prefer to explain that this is a record of a particular elite collecting tradition, not an endorsement of modern wildlife exploitation. The contrast between these exhibits and the garden also helps reveal how wide the museum’s historical range has become.
The gardens are part of the collection
For many visitors the landscaped garden is the strongest reason to slow down. It separates buildings, softens the surrounding city and allows the palace to be read as a coordinated setting. Ministry information identifies the gardens as an essential component and describes the prince’s interest in gathering unusual plant varieties. The garden should therefore not be described as simply a convenient place to take a break between museum rooms. It conveys the taste, resources and geographic interests of the patron. Photographs of garden paths can establish a scale that is difficult to sense inside an individual hall. Plants and horticultural conditions change with seasons and management, so a photograph from one year cannot promise identical flowers or foliage at every visit. Respect planted areas, keep to public routes and avoid disturbing specimens for a close-up. In an unusually dense part of Cairo, these grounds also make the urban setting intelligible: this compound was designed to feel enclosed, cultivated and deliberately apart.

What to see first on a short visit
If time is limited, orient yourself at the entrance and read the official site map or ask a member of staff which areas are open. Begin with the external relationship between buildings, tower and gardens, then concentrate on the reception hall, mosque and one domestic or ceremonial suite. This route gives you the basic architectural story without rushing every display room. If the hunting or private museum is accessible, add it as a second layer rather than treating the visit as a race to tick named sections. Do not promise a fixed route through every hall: maintenance, events, restoration and visitor flow can change permitted access. A photography-focused visitor may need more time in the garden while a reader interested in craftsmanship may spend longer on interior captions. The most satisfying plan is to choose two or three interpretive questions: why did the prince build it, which historical styles were revived and how were different rooms used? Those questions turn a sequence of attractive spaces into an engaging cultural visit.
Opening times, ticket prices and what should be rechecked
The Ministry’s official Manial Palace Museum listing displays a daily opening schedule and separate ticket categories for Egyptian and foreign visitors, but those details should be checked again before travel. The Ministry also advises visiting in time for the ticket office’s cutoff rather than assuming admission continues until the exact closure time. Price pages from different official subportals can disagree because some remain older than their replacement pages. For that reason the latest main Ministry listing should take priority over a widely copied blog price. Ask whether temporary exhibitions, photography permission or special rooms require additional arrangements. Budget more time than the last possible entry window if you hope to examine both buildings and garden. The museum is in the Manial area of Rawda Island, Cairo, and local traffic conditions can influence arrival. An itinerary should keep opening requirements separate from the cultural narrative; a useful visitor guide can be accurate about the history even while warning that today’s logistics may change.
Photography, preservation and accessibility
Use photography as an aid to observation, not a reason to cross barriers. The palace’s decorated interiors and historic collections may require particular precautions, and published guidance on filming varies between official subpages. Ask staff at the entrance about current camera, video, tripod and commercial shooting rules. Visitors with mobility needs should contact the museum ahead of time about the route through gardens, steps and individual buildings; a photograph cannot establish full access for every room. Consider sun protection for outdoor sections, but check museum security rules before carrying large bags or equipment. Historic rooms are not designed like contemporary galleries, and the restrictions are part of preserving what makes them distinctive. Taking notes about materials, motifs and the arrangement of spaces is often more valuable than collecting dozens of near-identical photographs. The goal is a thoughtful visit that leaves the original environment undamaged for the next visitor. Avoid relying on informal social-media claims about permissions or accessible entrances.
Combine Manial with modern Cairo without confusing their histories
Manial Palace makes a useful counterpoint to modern Cairo landmarks and to other Egyptian royal landscapes. For a deliberately contrasting urban story, read our Cairo Tower architectural history: its mid-twentieth-century design speaks to a later political and architectural context. For another royal landscape with a different location and visitor experience, compare the Montaza Gardens in Alexandria. Travelers building a longer route may also consult the Egypt ten-day itinerary for pacing across regions. These are different visits and should not be compressed into one single story about a timeless royal Egypt. The Manial compound belongs to the early twentieth century; Cairo Tower belongs to the republican period; Montaza has its own layered palace history. The educational value comes from comparing those documented differences rather than blending the architecture into a generic luxury attraction.
How this guide was researched and what remains uncertain
The historical framework is based primarily on the Egyptian Ministry of Tourism and Antiquities’ museum record, supplemented by the Cairo Governorate’s institutional museum description and the Ministry’s visitor portal. These records agree on the patron, early twentieth-century context and principal groups of rooms. Some subportals have conflicting ticket information, so the article deliberately avoids treating an older price as immutable. Two contemporary documentary photographs accompany the guide and are identified by creator and reuse licence; they do not claim to illustrate the palace as it appeared in 1903. This page is a visitor-first account, not an exhaustive catalogue of every historic object. It also is not a substitute for conservation records or a historian’s detailed architectural survey. Where a dated room construction sequence or the exact provenance of an interior object is not established by the cited public sources, the guide makes no unsupported claim.