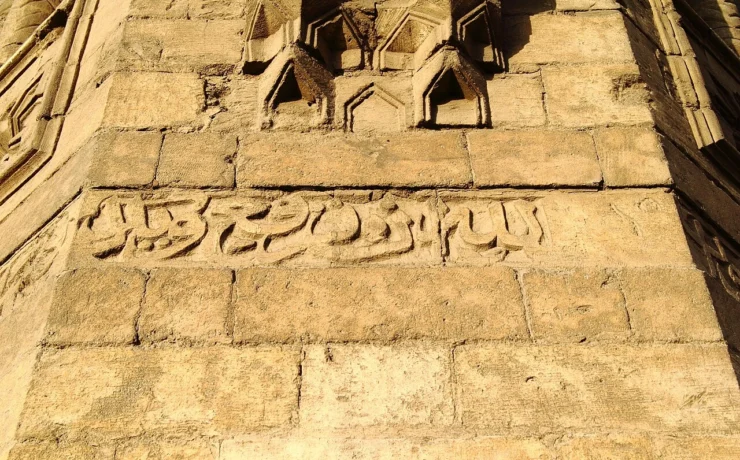
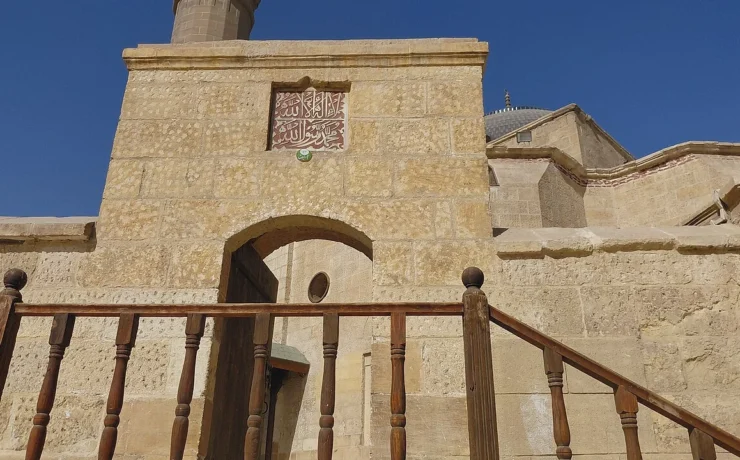
Bayt al-Suhaymi is one of the rare places in Cairo where the architecture of an Ottoman-period household can still be experienced as a connected living environment. Behind the dense streets of al-Gamaliyya lies a composition of courtyards, carved wooden screens, upper rooms, reception spaces and practical service areas. This is not a palace of a sultan and not a frozen photograph of life in the seventeenth century. It is a merchant-class and scholarly urban house, expanded across generations and restored in the modern era, whose physical details tell stories that dynastic lists cannot.
Its earliest surviving section dates to 1648 CE, while a substantial northern addition followed in 1796 CE. A later association with the al-Suhaymi family gave the complex the name it bears today. Its architecture raises questions about gender and domestic space, hospitality, water, privacy, seasonal comfort, work and the relationship between buildings and the streets outside. This source-led Kemet Vault study follows those questions using Egypt’s Ministry of Tourism and Antiquities, Cairo’s municipal heritage documentation, an original building inscription recorded by the American Research Center in Egypt, and photographs of the actual monument.
Bayt al-Suhaymi at a glance
| Historical question | Documented answer |
|---|---|
| Where is the house? | Al-Darb al-Asfar Lane, al-Gamaliyya, off al-Muizz Street in Historic Cairo |
| Earliest main construction | 1058 AH / 1648 CE, southern section associated with Shaykh Abd al-Wahhab al-Tablawi |
| Major extension | 1211 AH / 1796 CE, northern section added by Haj Ismail Shalabi (Chelebi) |
| Later namesake | Al-Suhaymi family, associated with an al-Azhar scholar and the Turkish riwaq |
| Public preservation | Purchased from the heirs by the Committee for the Preservation of Arab Antiquities in 1931 |
| Main evidence | Surviving courtyard architecture, timberwork, foundation inscription, domestic installations and conservation records |
| Official history | Egyptian Ministry of Tourism and Antiquities |
The historical discussion below is deliberately different from a current ticketing guide. Opening hours, prices and visitor routes change, while the surviving building, inscription and dated phases provide a more durable record. The house should be understood as evidence for some wealthy households in Ottoman Cairo, not a typical floor plan for every Egyptian family.
A city house behind the streets of Ottoman Cairo
Entering the historic lane today, it is easy to imagine that a house with this much carved wood must always have been a public monument. In its functioning domestic life, however, the relationship was largely the reverse. The street was busy, social and exposed; the house turned inward. Its entrance led away from direct street views toward private courts and carefully connected rooms. Architecture mediated between public encounters and a household’s own rhythms.
The surrounding district did not begin in the Ottoman period. Al-Muizz Street and its neighboring neighborhoods preserve a long sequence of Fatimid, Ayyubid, Mamluk, Ottoman and later interventions. Bayt al-Suhaymi is therefore an Ottoman-period addition inside a much older urban fabric. Calling it a “Fatimid house” merely because it stands near al-Muizz would confuse the date of the district with the date of the surviving residence.
The house also reveals why Cairo’s domestic architecture cannot be explained entirely through imported imperial style. Ottoman Egypt retained skilled local builders, established construction techniques, regional trade links and inherited traditions of stone, wood and courtyard design. The result was an urban architecture shaped by local craft and changing household needs. Some forms are shared with earlier Cairene houses while particular details of the surviving building reflect its seventeenth- and eighteenth-century growth.
Modern photos record the monument after significant conservation, not an untouched interior in 1700. Stone courses, painted surfaces and replaced timber components may carry different dates. A building can be historically authentic as a site even when conservation has renewed vulnerable materials.
1648: the foundation of the southern house
The most secure starting point is not a romantic story about an unnamed merchant but a documented patron and date. Egypt’s Ministry records the southern section as the creation of Shaykh Abd al-Wahhab al-Tablawi in 1058 AH / 1648 CE. The American Research Center in Egypt’s inscription archive transcribes a foundation inscription painted on wood which names this founder and specifies the year 1058. A surviving inscription is stronger evidence for the original patron than a name attached by a later travel guide.
Yet even this inscription has limits. It records a particular building act and donor, not a complete list of every craftsman, servant, family member or neighbor. “Founded in 1648” does not mean all surviving surfaces are from that exact year. A house lived in for generations required adjustment, repair and the modification of spaces. The plan visible today is best understood as a layered architectural document.
The founder’s designation as shaykh suggests a person of social standing, but titles alone do not reveal the full economic background of his household. Reading a family home through one official inscription must therefore be paired with examination of how the spaces worked: where water was obtained, guests received, food stored, and movement between rooms controlled.
Our most vivid evidence for such choices is physical. The surviving circulation through an angled entry, the central court, and the contrasting rooms around it show how architecture arranged activities. These details matter whether the original users were engaged in scholarly work, commerce, administration or several kinds of livelihood.
1796: expanding the house without erasing its past
According to the Ministry and Cairo’s municipal heritage portal, Haj Ismail Shalabi, also transliterated Chelebi, constructed the northern section in 1211 AH / 1796 CE, joining it to the earlier southern house. This is an architectural event of considerable importance: the property grew into a composite residence. An observer standing inside today should not assume every corridor, court and upper room was designed together in 1648.
Expansion reflects practical as well as social demands. A more substantial house could provide additional guest accommodation, reception spaces, service areas or rooms for different household members. Those are architectural possibilities, not a documented inventory of the family’s precise motivation in 1796. The reason for distinguishing construction phases is precisely to avoid projecting a modern explanation onto absent records.
The name Bayt al-Suhaymi came from subsequent residents rather than from the 1648 foundation inscription. Cairo’s municipal history records acquisition by Shaykh Shihab al-Din Ahmad al-Suhaymi in 1813, an influential scholar associated with al-Azhar; the Egyptian Ministry’s shorter website description associates the house’s name with Shaykh Muhammad Amin al-Suhaymi and the Turkish riwaq. The surviving official summaries vary in the personal name emphasized. It is more responsible to note that discrepancy than silently turn all later al-Suhaymi figures into one person.
The later al-Azhar connection illuminates the social reach of the residence. Elite urban households could belong to networks of teaching, patronage, charity and ceremonial life beyond their own walls. The interior layout suggests resources and status, but the precise activities of specific residents should be attributed only where documentary evidence supports them.
The courtyard: the heart of an inward-looking residence
The courtyard is the clearest explanation of how Bayt al-Suhaymi works. From the densely built street, the entrance leads toward an open area where rooms and galleries meet. The ground plane gives light and air a route into surrounding spaces, while upper windows look inward rather than opening every activity directly to the public lane. The plan does not simply hide the family; it organizes a connected domestic environment around a controlled open space.
Courtyard planning long predates the Ottoman period, and it was used in different forms across the eastern Mediterranean and Middle East. It should not be claimed as an invention of seventeenth-century Cairo. At Bayt al-Suhaymi, however, it became part of a locally sophisticated design that worked with timber screens, galleries, shaded reception places, seasonal rooms and rear garden space.
Architectural studies of the house emphasize the range of microclimates offered by its courtyards and rooms. The same household could experience different levels of sun, shade and airflow during the day and through the year. This did not make the house naturally comfortable under every condition, and no specific temperature reduction can be claimed without measurement. The principle was adaptive: rooms were different, so activities could move among them.
The living courtyard was also a social organizer. A person approaching from the street encountered a sequence of thresholds rather than the whole house at once. Rooms could be more public or more restricted. Visibility, movement and who was welcome where were therefore partly built into the fabric of daily life.
Mashrabiyya: privacy, craft and the management of light
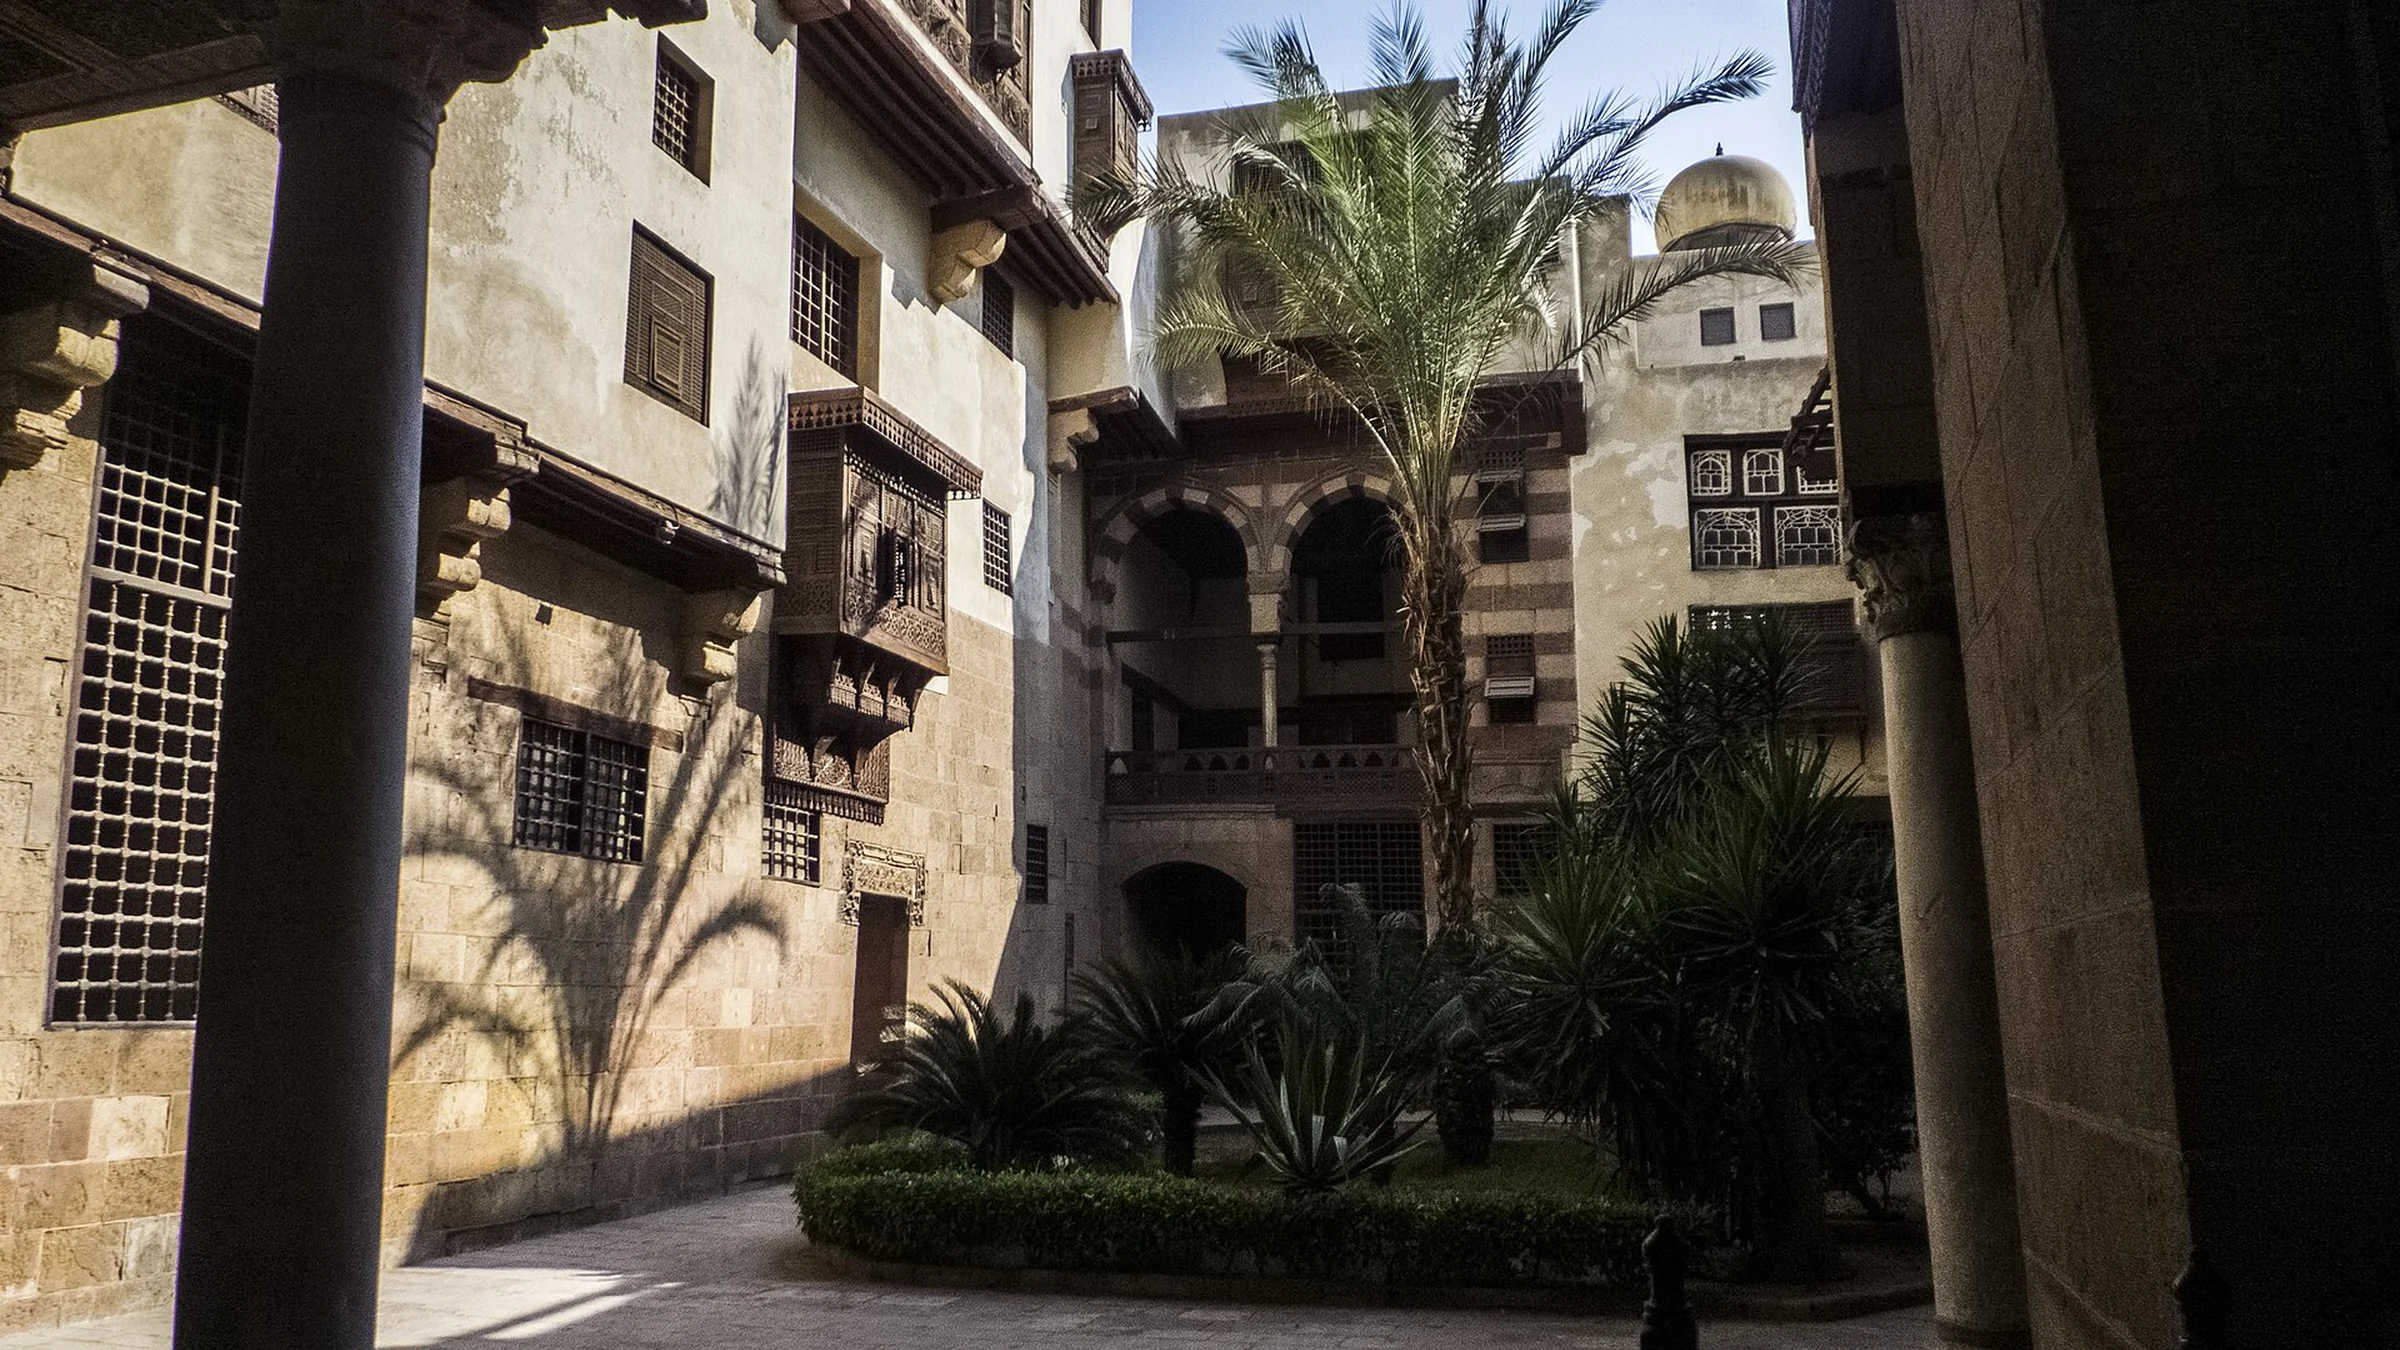
Perhaps the building’s most instantly recognizable features are the mashrabiyya screens. Their fine wooden latticework allows forms, light and air to pass selectively between rooms and courtyards. A projecting lattice window could permit outward observation while limiting direct views from outside, an architectural arrangement often linked with privacy in Cairene houses. The lattice was also an elaborate product of woodturning and joinery.
It is too simple to describe every mashrabiyya as a device designed only to conceal women. Screens also shape light, allow ventilation and create distinctive relationships with the street or courtyard. The functions varied by placement, room and season. Some surviving screens were prominent elements of reception spaces, where household prestige and an appreciation of skilled craftsmanship were both at work.
In historic Cairo, carpenters worked with repeated turned pieces and lattices whose density could vary. Decorative patterns could create complex surfaces without relying entirely on expensive stone carving. The screens make skilled production visible, but their present preservation must not be used to invent the name of a specific original craftsman without evidence.
Looking at an actual mashrabiyya also teaches a visual lesson. The same pattern can look closed when viewed from a sunlit lane and more open from a shaded room. This difference is not a magical one-way mirror; it arises from lighting, placement and pattern density. Modern commentators sometimes exaggerate its complete invisibility, whereas the more accurate description is controlled visibility and light.

Maq’ad, takhtabush and reception rooms: different kinds of hospitality
The house’s maq’ad is an elevated sitting or reception space associated with the courtyard. The Ministry describes a substantial example along with a furnished reception hall. An architect reading the plan distinguishes such open or semi-open seating spaces from other rooms intended for more protected use. Their arrangement allowed hospitality to take different forms rather than forcing every visitor into one ceremonial chamber.
The takhtabush is another useful feature of traditional Cairene houses: a partly open ground-level space linked to the courtyard. The surviving woodwork in the house offers a physical reminder that shade, columns and upper structural elements were part of everyday comfort. Such terms do not always designate identically shaped rooms in every Egyptian house, so the actual building remains the best reference.
Reception halls, sometimes called qa’a, could combine decorated ceilings, niches and different levels or seating arrangements. At Bayt al-Suhaymi, the surviving upper architecture shows how a place for receiving guests also became a demonstration of craftsmanship and means. Wooden ceilings are both aesthetic achievements and structural elements. A conservation photograph does not necessarily indicate that every present surface is original to one building phase.
Modern accounts often divide old Cairene houses into salamlik for male/public hospitality and haramlik for more private domestic life. Those are useful terms when attested for spaces, but the lived reality of a large household was more flexible than a rigid diagram of two sealed worlds. Men, women, children, relatives, servants, merchants and visiting scholars could have different legitimate reasons to use or cross various parts of the property.
We should not assume specific events occurred on a particular balcony merely because the setting looks dramatic. The significance lies in the documented ability of architecture to accommodate formal reception, more relaxed encounters and family routines while controlling access.
Decorated timber ceilings and the skills behind the house
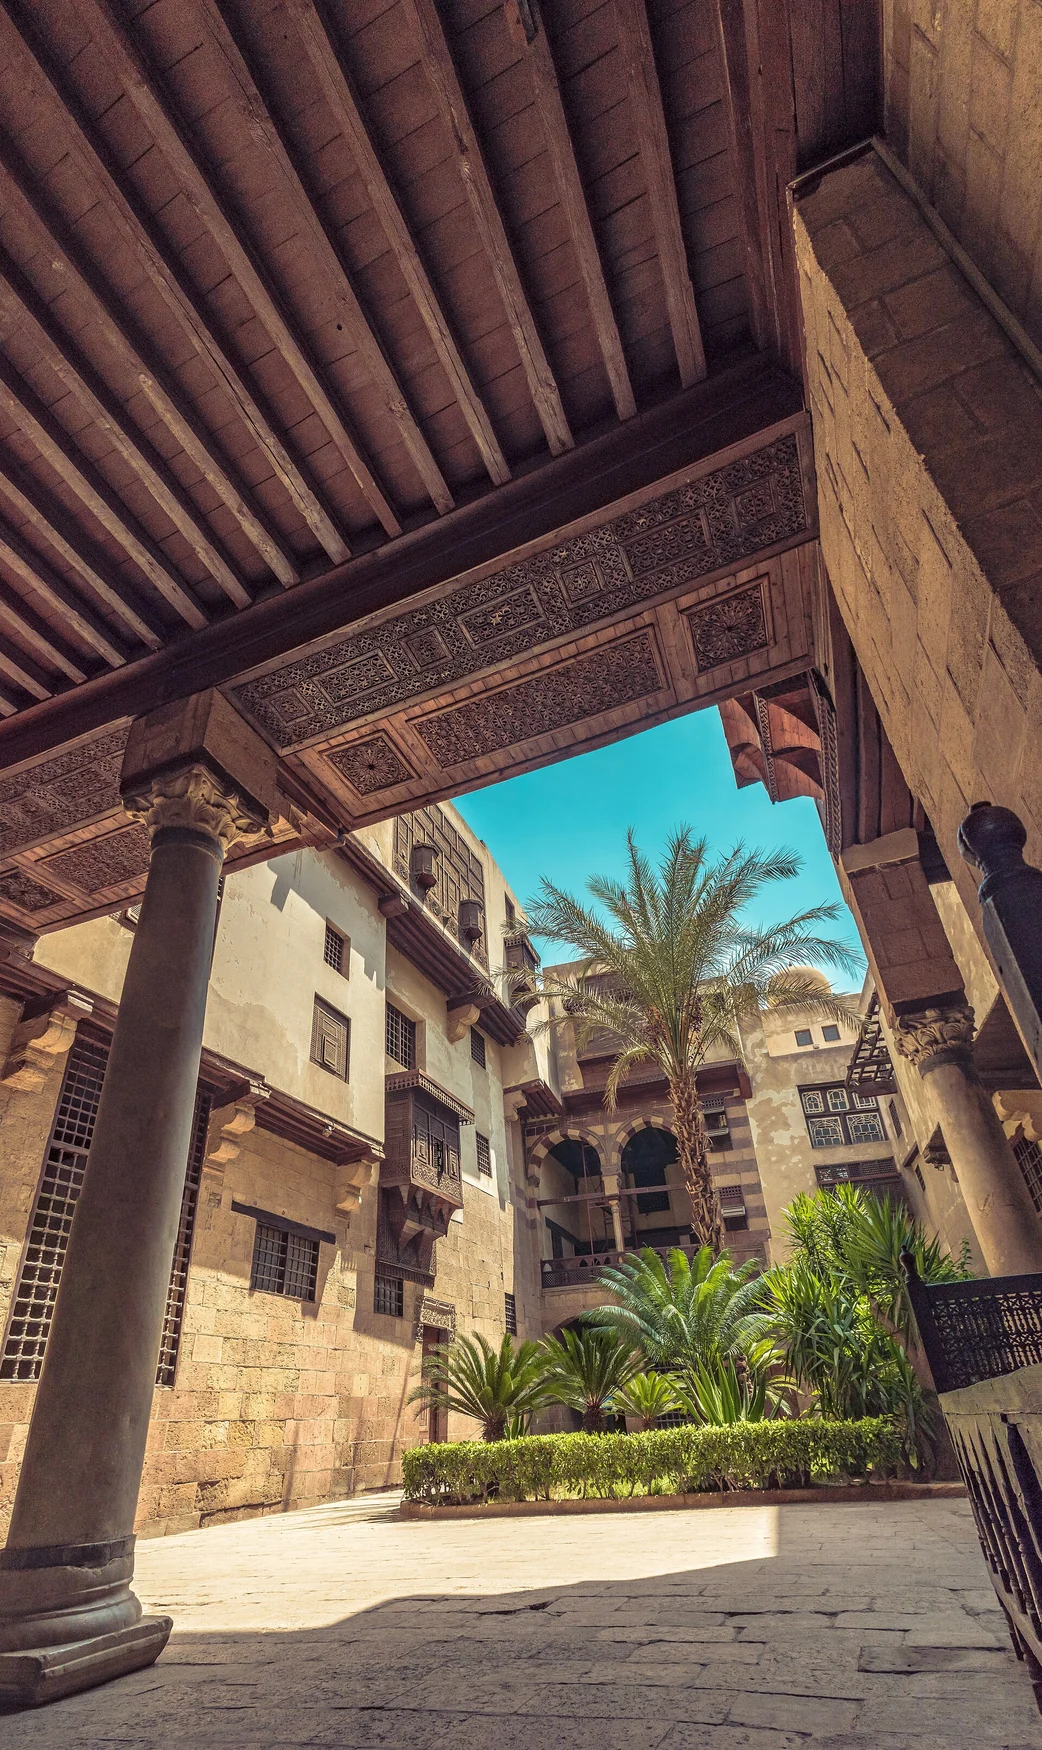
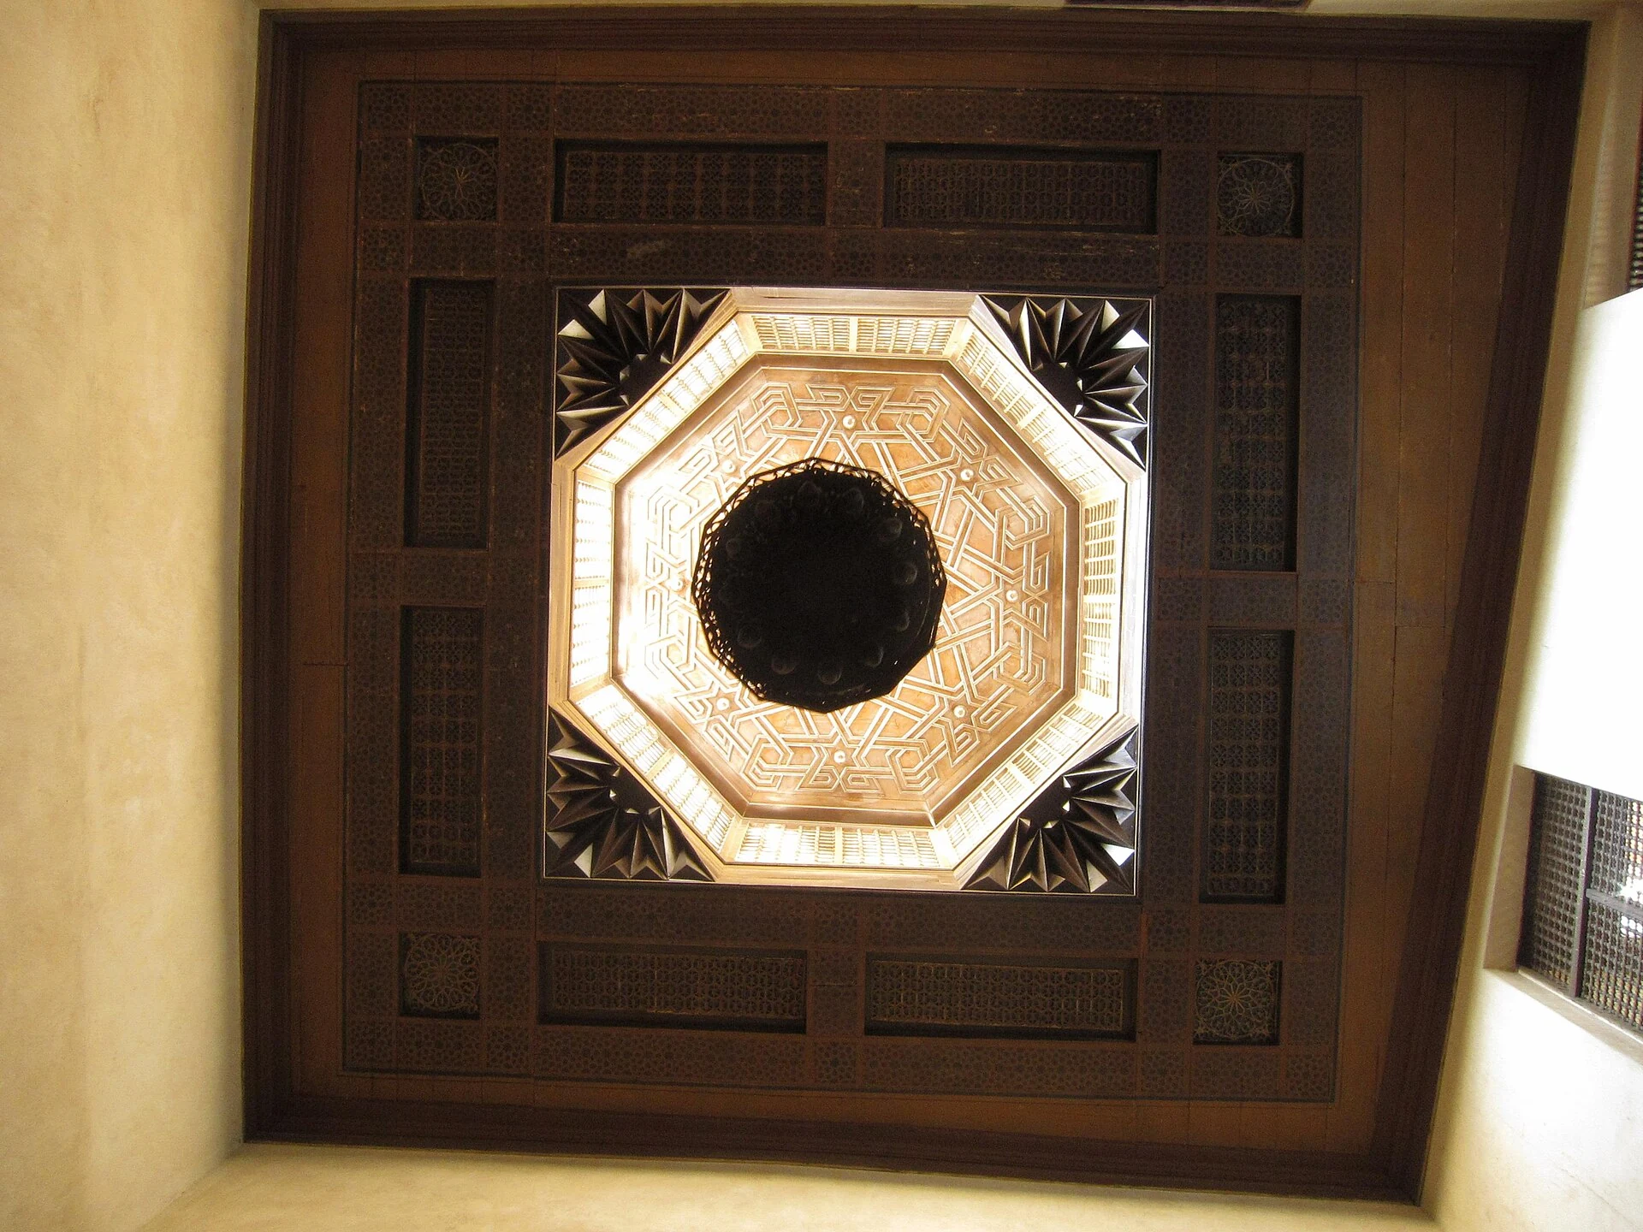
Ceilings are among the most revealing details of Bayt al-Suhaymi because they unite structure and decoration. Paint, geometry, joinery and carefully fitted panels could transform a room into a display of the household’s resources. The viewer is often drawn first to wall patterns or bright windows, but looking upward reveals just how much skilled labor was invested in spaces of reception.
The craftsmanship was not solely the accomplishment of an unknown master architect. Carpenters, painters, plasterers, stonemasons and workers responsible for maintenance all contributed. Traditional Cairene domestic building drew on craft knowledge that crossed the borders of one reign or period. It is more accurate to speak about a living local industry during Ottoman sovereignty than to claim all decoration came from the imperial capital.
At the same time, historic timber is vulnerable to moisture, insects, smoke and deterioration. A painted ceiling visible today may incorporate original elements together with cleaned, consolidated or repaired areas. The conservation history is therefore part of what visitors see. Documentation of alterations is essential to distinguishing original construction evidence from later preservation.
The woodwork also supports a broader social interpretation: urban status could be expressed through the quality of interiors, not only through monumental mosques or official inscriptions. Domestic commissions helped sustain artisans whose work might otherwise be studied only in large religious buildings.
Water, a household garden and practical daily needs
Bayt al-Suhaymi’s distinction is not limited to decorative rooms. The Ministry identifies wells, a garden supplied by a waterwheel, and a surviving wooden gear associated with irrigation. The house also contains evidence of a mill driven by an animal, grain-storage vessels and a bathing area. These installations change the story from an ornamental residence to a working environment with daily material needs.
Supplying water was essential in a dense city before modern piped systems were installed. A well could support different kinds of domestic labor; a waterwheel could irrigate the garden; vessels could store grain or other materials. This does not prove the family was self-sufficient or that the surviving mechanism functioned unchanged for every century of the house’s occupation. It demonstrates that the property contained infrastructure with practical functions.
Storage and milling connect the home to Cairo’s wider markets. Urban households bought, processed, managed and consumed goods within systems of trade and neighborhood service. Where the house preserves a grain mill, it would be inaccurate to assume from that object alone that the household managed a commercial flour mill for the entire quarter. Archaeological equipment identifies capability more securely than it identifies the precise scale of operations.
The same caution applies to the birthing chair mentioned in the Ministry’s description. It is an important and rarely discussed reminder of family life and birth practices in historic houses. But the survival of a piece of furniture does not by itself establish an unbroken history of how every birth in the building took place. Furniture, architecture and documentary medical history must be read together.
These service spaces also remind us of labor that is easy to miss in a beautiful museum: carrying water, preparing food, cleaning rooms, tending gardens, maintaining heating and arranging supplies. Domestic comfort required work as well as design.
Women, family and privacy: what a house can and cannot tell us
Histories of Cairo often foreground rulers, officials and wealthy male founders. Bayt al-Suhaymi provides a reason to ask about residents whose names have survived less readily. Different parts of the building could support family care, visits, social gatherings and household management. Wooden screens and inner courts gave residents tools for regulating how domestic life met the outside street.
Yet a floor plan cannot establish the biographies, legal rights or daily freedoms of the women who lived there. Elite households could include extended family members, hired servants and enslaved people, whose positions within the home were profoundly different. Ottoman-era Cairo had complex social hierarchies, and no architectural feature should be turned into a claim that every inhabitant enjoyed the same comfort or privacy.
Terms such as haramlik can describe more private quarters, but modern readers should avoid treating them as universal prisons or as purely luxurious retreats. Access to space depended on kinship, age, occupation, status and the activity taking place. When written records are absent, much of that daily negotiation remains unknown.
The architecture is most valuable as material evidence for possible practices. It reveals the resources available for separating spaces, the techniques used to admit light without exposing every room, and the importance attached to hospitality. It cannot provide a complete diary of an unnamed eighteenth-century resident.
Winter and summer spaces: architecture before mechanical cooling
One reason Bayt al-Suhaymi is so often discussed in architectural studies is the connection between room layout and environmental conditions. Open and shaded areas, upper rooms, courtyards and timber latticework offer different exposures to sunlight and wind. In a city with intense summer heat, choosing the right part of a house for the time of day could be an important form of adaptation.
Research on traditional housing in Historic Cairo discusses Bayt al-Suhaymi as an example of a building with different thermal zones. This is a subtler and more historically useful observation than claiming that every old house was cooler than every modern building. Thermal performance depends on orientation, occupancy, humidity, wind and season, not just on the visual appearance of a courtyard.
The domed element photographed within the house is one of several features that show how ceilings and upper volumes shaped the indoor environment. Generalizations about air extraction or a particular ventilation mechanism should not be attached to every dome without measured evidence of its exact form and openings. What can be observed confidently is the spatial diversity the building provides.
The seasonal life of households also included textiles, shutters, water use and patterns of movement no longer directly recoverable from stone and timber alone. The building’s design makes such habits plausible, but the people who practiced them deserve more than invented anecdotes.

What Bayt al-Suhaymi reveals about Ottoman Egypt
It is tempting to write Ottoman Egyptian history as little more than a sequence of governors in Cairo and orders from Istanbul. Bayt al-Suhaymi challenges that perspective. The construction dates, founders and domestic spaces point to local patronage, skilled urban crafts, scholarship and the ability of particular households to invest in durable architecture. The house was built within an imperial political setting but by actors rooted in Cairo.
The same wider city contained workshops, markets, religious foundations, caravanserais and professional associations. A new residence depended on supplies of wood, stone, skilled labor and commercial arrangements. Some construction and household practices had strong continuities from the Mamluk period, while new patronage and economic relationships emerged under Ottoman sovereignty.
The building is not evidence that Cairo was uniformly prosperous from 1648 to 1796. One substantial elite residence cannot stand for the economic position of most inhabitants or for every crisis of the era. Landed wealth, urban trade, taxation and political instability could affect different groups in different ways. Architecture is a selective record of people who could afford to build and preserve, not an unbiased economic survey.
Kemet Vault’s separate Ottoman Egypt history examines imperial government, local Mamluk households and trade from 1517 to 1805. This article keeps its focus on the narrower question of what a surviving house reveals about domestic architecture and urban life. Readers interested in the longer origins of Egypt’s Islamic cities can explore the history of Fustat without confusing that earlier settlement with seventeenth-century Cairo.
1931, restoration and the house as a modern cultural monument
The building’s story did not end with Ottoman Egypt. According to the Ministry, the heirs of the al-Suhaymi family sold the property to the Committee for the Preservation of Arab Antiquities in 1931, reportedly for six thousand Egyptian pounds. That is an important transition: a private family property became part of Egypt’s organized architectural preservation. Even the phrase “historic monument” thus belongs to a later chapter of the house’s history.
The historic building required more than occasional cosmetic work. The 1990s rehabilitation of al-Darb al-Asfar treated the house in relationship to its street and adjoining buildings. A UNESCO Historic Cairo housing study describes the restoration initiative starting in March 1996 through the Mashrabiyya Foundation, with broader attention to infrastructure, paving, street lighting and surrounding façades. Cairo’s municipal portal records the house’s reopening as a cultural creativity center in 2000.
That approach matters because houses cannot be saved in isolation from the conditions surrounding them. Water, drainage, traffic, neighboring walls and the local economy affect long-term preservation. Repairing an outstanding courtyard while the adjacent lane deteriorates would offer only partial protection. The community surrounding the heritage site is part of the practical conservation story.
As a cultural venue, Bayt al-Suhaymi has hosted arts and heritage activities associated with the Cultural Development Fund. This modern use is not a reenactment of household life in 1700. It is a new function that can keep people interested in an old building, while requiring continued care for materials and visitor impact.
One ethical question remains essential: what is being preserved, and for whom? The building is evidence of a privileged household, while the living historic district around it belongs to residents and craftspeople today. Successful conservation should respect both the older architecture and the contemporary community rather than turning a neighborhood into an empty museum setting.
How to read the house without inventing a seventeenth-century scene
A useful historical approach starts with separating different kinds of evidence. The foundation inscription records a patron and date. The Ministry’s monument inventory describes preserved objects and rooms. Photographs document the building at the moment the camera was used, usually centuries after its foundation. Restoration studies reveal what has changed in the modern era. None of these source types is interchangeable.
The most productive questions often come from a small physical detail. Does a screened window face a public street or an inner court? How would someone move from the entrance to reception space without passing through private rooms? What materials were required for a carved ceiling? Where was water obtained and stored? Those questions open up architecture as a source for social history without claiming knowledge of every conversation once held inside.
One must also distinguish Bayt al-Suhaymi from other Ottoman-period houses in Cairo. Bayt Sitt Wasila, for example, has its own dated foundation and surviving decorative program. Similarities can be informative, but the two houses should not be treated as interchangeable, nor should rooms identified in one be automatically assigned to the other.
Finally, the visual appeal of the site is an advantage for teaching only when photographs are properly explained. A courtyard image from 2012 shows an authentic historic place in 2012. It does not show people in Ottoman clothing, a merchant’s ceremony or a specific family meal. Historical writing becomes stronger when it does not pretend that missing evidence has survived.
Frequently asked questions
When was Bayt al-Suhaymi built?
The first documented southern section dates to 1058 AH / 1648 CE, established by Shaykh Abd al-Wahhab al-Tablawi. A northern addition by Haj Ismail Shalabi followed in 1211 AH / 1796 CE. The house that survives combines phases rather than belonging to a single construction year.
Why is it called Bayt al-Suhaymi?
Its familiar name comes from a later al-Suhaymi family association. Official summaries name prominent al-Azhar scholars connected with the residence, and Cairo’s heritage portal records an acquisition in 1813. The original 1648 founder was al-Tablawi, not a member of that later family.
Is Bayt al-Suhaymi an Ottoman palace?
No. It is a substantial urban residence built and enlarged during the Ottoman era, associated with prominent local households. It has impressive ceremonial rooms, but it was not a palace of the Ottoman sultan and should not be presented as representative of every Cairene home.
What is a mashrabiyya?
A mashrabiyya is a wooden lattice screen, often projecting from a room or façade. It shapes visibility, ventilation and light while contributing elaborate woodwork to the building’s appearance. Its role depends on where it is situated and how the surrounding spaces are used.
What makes Bayt al-Suhaymi historically important?
It preserves a complex example of domestic architecture with identifiable 1648 and 1796 construction phases, a documented founder’s inscription, courtyards, timberwork and functional household installations. Its modern conservation history also helps explain how Historic Cairo’s heritage is protected.
Are the photographs of the house original Ottoman-period pictures?
No. The article shows genuine, separately credited modern photographs of the preserved building. They document its physical fabric after conservation. The dates and historical explanations come from inscriptions, official records and research, not from pretending a recent photograph was taken in the seventeenth century.
Primary sources, further research and photography credits
Official Egyptian records: Ministry of Tourism and Antiquities, Bayt al-Suhaymi; Cairo Governorate, El-Suhaymi House; American Research Center in Egypt: the 1058 AH / 1648 CE foundation inscription.
Heritage and architectural research: UNESCO World Heritage Centre, 2000 decision on rehabilitation near Bayt al-Suhaymi; Museum for Art in Wood, Bayt el-Suheymi; and Pascale Ghazaleh, Masters of the Trade, study of Cairo artisans and guilds.
Image statement: All six figures are photographs of Bayt al-Suhaymi’s real architecture taken in the twenty-first century, each with a separate Wikimedia Commons source and license credit. None depicts a staged Ottoman household or an AI-generated recreation as though it were original documentary evidence. The first-party WebP presentation may be cropped for the featured image; original photographers and reuse terms remain visible in the captions.
Historical and source review: 25 October 2026. Ottoman Cairo is explored here through a particular surviving residence, not as a general chronology or a changing-price visitor guide. Where official short histories emphasize different al-Suhaymi names, the difference is expressly noted rather than concealed.