In Bulaq, near the Nile in Cairo, the Mosque of Sinan Pasha preserves a distinctive example of Ottoman-period religious architecture. Founded in 979 AH, corresponding to 1571–1572 CE, the building differs in important ways from the courtyard-centred designs often associated with medieval Cairene mosques. A large central dome governs the prayer space, while smaller domed porticoes frame several sides. The mosque’s history is also inseparable from Bulaq’s river commerce, the career of an Ottoman governor and a charitable foundation that included commercial and bathing facilities. These elements allow the building to be studied as architecture and as part of the social economy of an early modern neighbourhood.
Bulaq and the river-facing urban landscape
Bulaq developed as an important river-linked district of Cairo. Its relationship with the Nile made it a place of movement, markets, services and the circulation of goods. Building a mosque there gave a patron a visible presence in a working urban environment, different from the setting of monuments surrounding the Citadel. The mosque was not isolated in an empty ceremonial square; its foundation belonged to a neighbourhood whose residents and businesses formed part of the same urban fabric. Understanding this setting helps explain why associated commercial buildings matter to the historical interpretation.
The modern street pattern cannot be treated as an exact copy of the sixteenth-century environment. Shorelines and patterns of river access changed, and later buildings altered the immediate surroundings. Historic descriptions and conservation records must therefore be compared with what survives today. The CultNat heritage inventory identifies the monument as the Sinan Pasha mosque in Bulaq, registration number 349, dating it to 979 AH/1571 CE. This provides a firm starting point for the building’s location and classification. A study of the area should not mistake Bulaq for Cairo’s older core around al-Muizz Street, even though both regions contain monuments from several Islamic periods.
Who was Sinan Pasha?
The patron was Sinan Pasha, an Ottoman official who served as governor of Egypt during the late sixteenth century. M. Tarek Swelim’s scholarly study of the mosque discusses his career and places the foundation within the broader political structure of the Ottoman Empire. He held numerous imperial offices, and the mosque belongs to a phase when governors could express authority through building patronage. Naming the patron does not imply that he personally designed the structural details or carried the materials. Skilled builders, stoneworkers, managers and administrators were essential to realising such a commission.
Biographical narratives about officials frequently become a procession of appointments and campaigns, obscuring what their foundations actually did. The mosque provides a way to connect a governor’s public image with the institutions used by local people. It also asks how Ottoman political authority was expressed within a city possessing a deeply established Mamluk architectural tradition. Patronage could be simultaneously local and imperial. The building’s date should be specified carefully because the Islamic and Gregorian calendars do not align at the beginning of a single calendar year. The monument is commonly listed as 1571, while scholarly writing often gives 1571–1572.
A square hall beneath a central dome

The most immediate architectural distinction is the large dome covering the principal prayer area. CultNat describes a square space covered by a major dome, surrounded on three sides by vaulted or domed porticoes. In the Cairene context, this layout produces a markedly different experience from the monumental four-iwan courtyard scheme seen in the Mosque and Madrasa of Sultan Hasan. Instead of organising a large open central court and teaching units, the spatial focus is on a unified hall beneath a dominant roof. The comparison should be architectural rather than a simplistic judgement that one style is superior.
A dome is a complex structure supported by a system of transitional elements, piers and surrounding masses. Photographs taken only from outside may show the silhouette without revealing how the internal surfaces transfer load toward the supporting walls. Conversely, an interior photograph can conceal the smaller domes and the building’s street context. The important evidence lies in these relationships. Architectural historians study proportions, masonry and decorative details as well as dates. The building demonstrates that Ottoman design ideas were adapted within local construction traditions, rather than being mechanically imported as a completely unchanged form.
Porticoes, smaller domes and the absence of a forecourt
The CultNat account emphasises the unusual plan in which no courtyard stands before the prayer hall in the familiar pattern of many earlier Egyptian mosques. Three surrounding porticoes, covered by smaller domes, form essential elements of the composition. This feature deserves more attention than the generic phrase ‘Ottoman-style mosque’. It shapes the approach to the main hall, the available sheltered circulation spaces and the visual relationship between the central dome and lower roofed parts. The effect can be observed in photographs of the exterior and interior.
Descriptions of the building should use precise directional information from plans rather than guessing orientation from a tourist photograph. Swelim and the historical conservation literature discuss how the complex relates to its site and surrounding structures. Later urban encroachment can make the original composition hard to appreciate from a single viewpoint. The loss or alteration of neighbouring buildings may also change how the mosque appears today. Architecture was experienced through movement from adjacent streets and markets, not as a cleanly isolated model on a white background. Explaining these porticoes restores an important part of the original spatial logic.
The cylindrical minaret and Ottoman visual language
The mosque’s minaret contributes to its recognisable silhouette. Scholarly descriptions of Ottoman-period Cairo architecture note the cylindrical profile and conical termination associated with certain Ottoman forms. The minaret also provides a point of comparison with Mamluk minarets whose profiles may be more complex or differently articulated. Such comparisons are useful when they describe actual features instead of assuming that the visual form automatically reveals a builder’s ethnicity or the origin of every construction technique.
A building designed under Ottoman rule did not erase the skills or habits of local Egyptian craftspeople. Workshops adapted familiar materials and construction practices to patron preferences and the constraints of a specific urban plot. The minaret’s place within the building also affects the skyline and the experience of approaching the mosque. Photographic comparisons should record the date of each image, since restoration and changes in neighbouring buildings can alter the apparent height or prominence of architectural components. The minaret is an important historical indicator, but it should be understood within the whole structure rather than as a decorative symbol extracted from context.
The waqf: mosque, market and bath
A particularly valuable early source is the conservation committee report published in 1922, drawing on older accounts and documentary material. It discusses Sinan Pasha’s foundation of a mosque, a qaysariyya or covered market building, and a bath as endowed properties. This expands the story well beyond the prayer hall. A waqf was a charitable endowment whose assets and revenues could support designated purposes, though the exact conditions must be studied from its deed and relevant records. Commercial and service structures were not incidental decorations: they could help finance continuing religious and public functions.
The historic report observes identifiable remnants of associated buildings to the north of the mosque. Such accounts should be treated as evidence of what conservators could identify at their particular moment, not as a guarantee that every part remains unaltered today. This is a good example of why urban historical sources are essential. A mosque may retain its dome while the economic buildings that sustained its institution become difficult to recognise. Studying them can reveal the roles of merchants, bath users, caretakers and endowment administrators who are largely absent from the monumental inscription. The waqf links architecture to the practical maintenance of city life.
Ottoman and Mamluk Cairo: change without a rupture
Egypt entered Ottoman rule in 1517, but Cairo did not suddenly lose its earlier architecture or communities. The Mosque of Sinan Pasha represents a particular form of Ottoman building patronage within that inherited setting. It should be compared carefully with earlier local examples rather than presented as an absolute break from all Cairene traditions. Architectural innovation frequently involves selective adoption and adaptation. Building materials, skilled labour and urban customs create continuities that political chronology alone cannot explain. The mosque’s distinctive dome scheme is a real difference; it does not mean every subsequent religious building in the city followed the same plan.
Kemet Vault’s overview of Ottoman Egyptian trade and households supplies the larger political and economic frame. Its Egyptian mahmal article studies another way imperial authority became visible in Cairo. These links connect building patronage with urban ceremony without creating duplicate histories. Comparing a mosque foundation and a pilgrimage procession shows how Ottoman authority operated through different material and public settings. In both cases, a prominent patron depended on networks of people and resources that an impressive monument or decorated object can easily conceal.
Early conservation reports as historical sources

Achille Patricolo’s report for the Comité de Conservation des Monuments de l’Art Arabe, later published in 1922, documents the mosque and refers to its associated endowed buildings. It is not a modern on-site inspection and should be described by its date. Such records often contain valuable observations of parts of Cairo later changed by urban development. They may also use older transliterations and interpretive frameworks. A modern researcher should compare these descriptions with current heritage inventories and architectural scholarship rather than accepting every earlier hypothesis uncritically.
The report’s date and authorship are important to its evidential value. It records what particular scholars could identify and how preservation priorities were understood. That makes it a historical source about conservation as well as architecture. Photographs from subsequent decades may show altered walls, repaired surfaces or changes in surrounding streets. Neither image nor text should be treated as a transparent window onto 1571. Reading the older documentation alongside the standing building allows a richer account of survival, modification and selective conservation. It also prevents sensational statements that a recently visible detail must have been untouched since the Ottoman governor’s lifetime.
What documentary photographs can establish
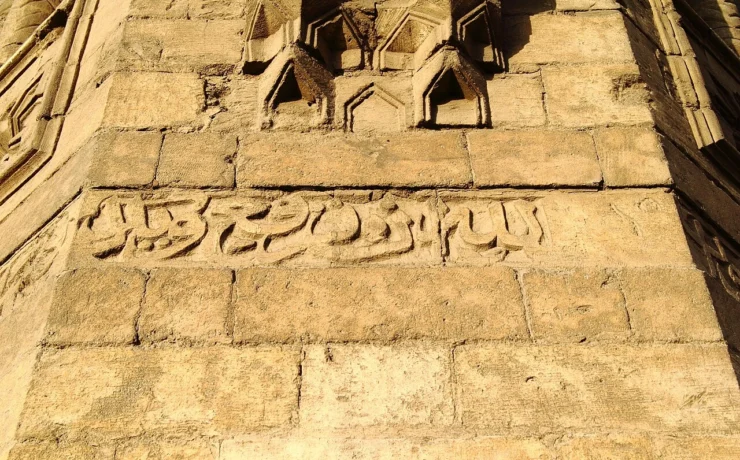
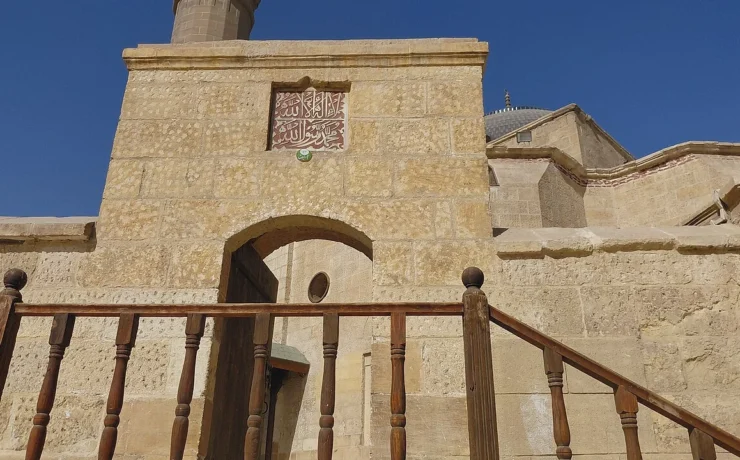
The Wikimedia Commons records titled BulaqSinanPashaOutside1 and BulaqSinanPashaInside1 provide contrasting views of the structure. One communicates the exterior composition, while the other shows part of the interior space. Each requires attribution to its actual photographer and verification of its licensing page before local reuse. A caption should distinguish a contemporary photograph of a historical building from a contemporary image of a sixteenth-century event. Neither photograph can directly show the founder, the original dedication ceremony or how the surrounding market operated.
Architectural photographs can be made far more educational by placing the images near corresponding explanations of plan and load-bearing forms. Readers should ask where the smaller domes sit relative to the great dome, and how the porticoes make sheltered space. The original object of study is the building, not a decorative image collage. Photo licensing is part of responsible publication, but correct historical identification matters just as much. A shot of another mosque, however attractive, would defeat the purpose of an illustrated encyclopedic article. Each image needs to be verified against the monument and explained in a historically meaningful caption.
A working religious institution in a changing city
The continued life of an urban mosque involves maintenance, worship and surrounding social practices, not only the original founding moment. Bulaq has undergone extensive changes in urban form. Present conditions therefore cannot simply be projected into the Ottoman past. A visit may reveal modern services, flooring or nearby buildings whose dates differ from the original mosque. These elements should be acknowledged without allowing them to eclipse the significant sixteenth-century architectural features. The building’s survival demonstrates the persistence and adaptation of religious infrastructure over several centuries.
An encyclopedia can help a visitor see what a quick description misses: the foundation’s financial support, the relationship between market and mosque, the distinctive absence of a traditional forecourt and the interaction between Ottoman imperial design and local building practice. Those features make Sinan Pasha Mosque historically important in its own right. It does not have to compete with Cairo’s larger monuments by being described as the greatest or most famous of everything. Accurate interpretation gives smaller and less widely publicised structures a well-earned place in the city’s architectural history.
Sources and points of uncertainty
The CultNat heritage record provides a verified site identity, date and architectural description. Patricolo’s conservation report documents the waqf context, while M. Tarek Swelim’s architectural study supplies fuller scholarly analysis of design and patronage. Individual construction elements and nearby endowed structures require separate verification before being described as surviving unchanged. The article avoids inventing precise attendance, expenses or ceremonial conversations. Documentary photos should be credited according to their source-file terms at publication.