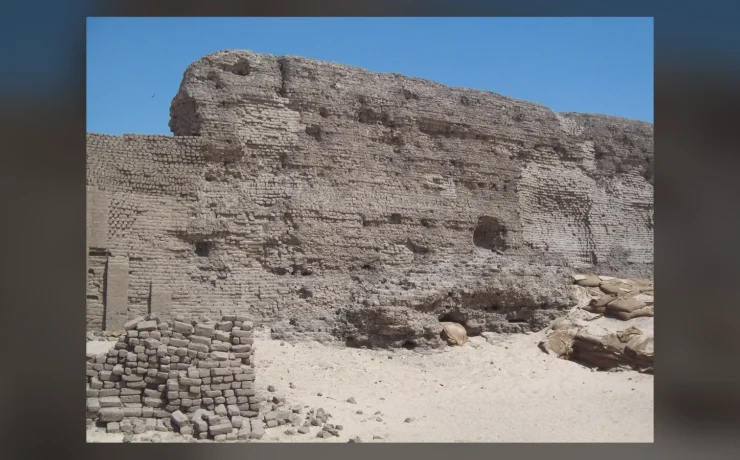
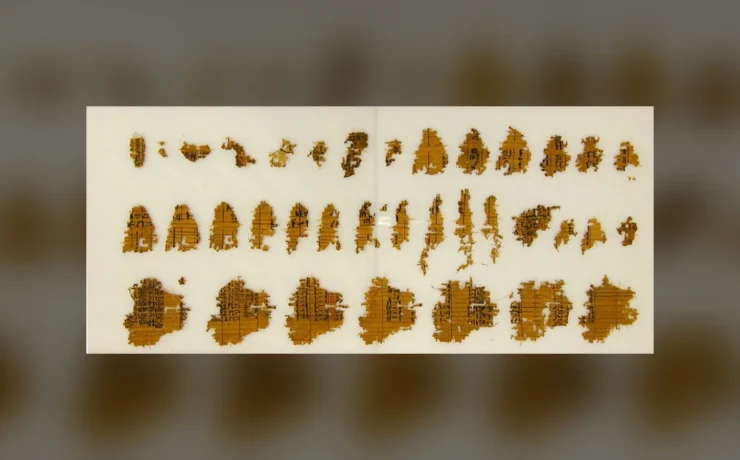
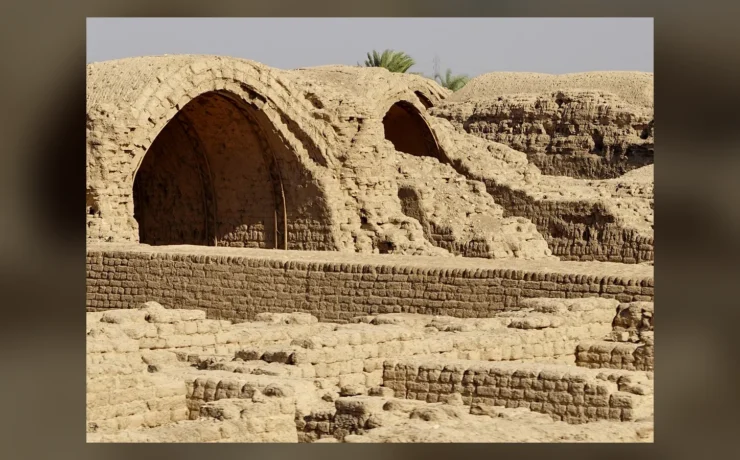
What is the Bent Pyramid at Dahshur? It is a Fourth Dynasty royal pyramid built for Sneferu whose lower and upper faces have visibly different inclinations. The Egyptian Ministry of Tourism and Antiquities attributes the change from approximately 55 to 43 degrees to construction stability concerns. The structure retains substantial ancient limestone casing and two documented entrance systems.
The Bent Pyramid shows how technical decisions shaped Egypt’s early stone monuments. Its surviving slopes, casing and interior chambers are direct archaeological evidence; the exact conversations of its builders are not. This evidence-led guide separates observations from interpretations and places the monument between earlier step-pyramid experiments and the later Giza complexes, without treating the pyramid as a puzzle solved by sensational claims.
Why does the Bent Pyramid change angle?
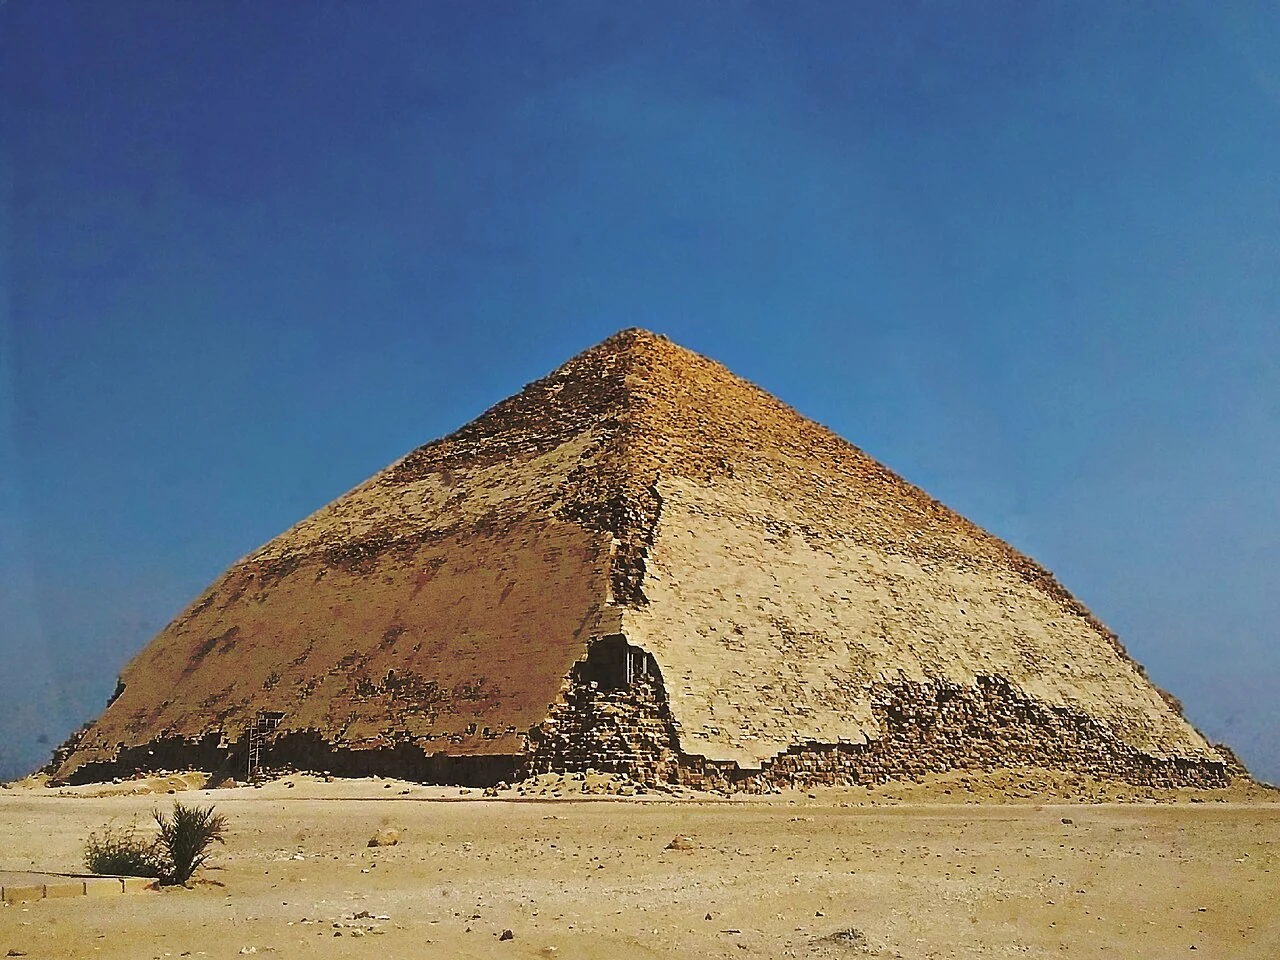
The defining bend is a measurable change in the pyramid’s exterior slope, not the result of modern erosion or a collapsed apex. Egypt’s Ministry of Tourism and Antiquities gives an initial inclination of roughly 55 degrees, adjusted to about 43 degrees higher up the structure. A change made while work was in progress produced the profile visible from the Dahshur desert today. The shift tells us that the builders were capable of modifying an ambitious design rather than following an unalterable geometric blueprint.
The ministry describes the adjustment in terms of instability from the weight of masonry. That is a strong institutional interpretation, but the precise sequence of structural warnings, decisions and labour arrangements has not survived in a construction diary. A responsible reconstruction distinguishes what can be measured on the existing pyramid from what historians infer about the engineers’ intentions. The change may also have influenced building speed and the load imposed by upper courses; neither possibility should be presented as the only proven motive.
This is why the Bent Pyramid matters far beyond its unusual silhouette. Its two slopes preserve a visible moment in the development of Fourth Dynasty stone architecture, when a monumental project demanded real-world technical adaptation.
Sneferu and the royal landscape of Dahshur
The Bent Pyramid was built for Sneferu, generally treated as the founding ruler of Egypt’s Fourth Dynasty. Dahshur lies south of Saqqara and the later Giza pyramid complex, within the larger Memphite necropolis. Royal builders worked at several sites during this broad period, exploring ways to combine height, stable masonry, burial chambers and the religious geography of royal death.
Sneferu is also associated with the pyramid at Meidum and the Red Pyramid at Dahshur. The relationship between those projects is crucial, but modern descriptions sometimes turn an architectural sequence into a dramatic story of failed experiments followed by a single perfect success. Different monuments, phases of construction and forms of reuse make the sequence more nuanced than that slogan. The Fourth Dynasty overview provides a broader account of the kings and institutions involved.
There is also a geographical trap in popular summaries: Dahshur is not at Luxor. It belongs to the northern royal cemetery landscape near ancient Memphis. Understanding its location helps connect a spectacular photograph to a specific political and ceremonial landscape rather than treating all Egyptian pyramids as interchangeable desert monuments.
What can the surviving limestone casing tell us?
One of the Bent Pyramid’s most revealing features is the survival of large areas of its outer limestone casing. At Giza, the missing or heavily reduced casing on several monuments can make a modern viewer imagine that pyramids were always exposed piles of rough core blocks. Dahshur gives a clearer material example of how a smooth-sided royal pyramid could have been finished. The light stone, seams and surface geometry are archaeological evidence, not a modern decorative coating.
The casing does not prove that every individual block was cut with identical precision, and it would be wrong to infer a complete ancient construction manual from its appearance. Individual faces and joints have histories of damage and conservation. However, the surviving material permits questions about placement, jointing, weathering and the changing loads at the monument’s angle transition. Engineers can study these features while remaining cautious about reconstructing the unrecorded decisions of ancient builders.
Compare this physical evidence with the Giza archaeological overview, where the surviving casing and core material present a different preservation story. A genuine site photograph is more informative than a digitally polished fantasy pyramid whose edges have no documented counterpart.
Photographic evidence: the pyramid’s two slopes
A current photograph can establish the pyramid’s overall outline, the relative positions of its lower and upper faces, and the limestone that remains visible. It cannot by itself date each ancient alteration, identify the people who ordered the slope change or reveal the original interior route. Context and careful captioning matter. Our first documentary image is an actual photograph of the monument at Dahshur, not a computer-generated reconstruction.
The view is particularly useful when read together with the ministry description. Look for the break between the steeper lower profile and the gentler top, and consider the immense physical consequences of continuing to add heavy stone above the change. The image documents the present structure; explanations of its building history must still be tested against archaeological observations.
Two entrances, two chamber systems
According to the Ministry of Tourism and Antiquities, the Bent Pyramid has two main entrances. One is on the north face and the other higher on the west face. Each leads to a chamber covered by a corbelled roof. In corbelling, successive courses step inward, creating a vaulted-looking roof without a single curved arch. The northern chamber lies below ground level, while the western chamber occupies a higher position within the body of the structure.
These arrangements distinguish the monument from simplified drawings of a pyramid containing a single straight passage ending in a stone coffin. They also make the project significant to the history of architectural planning: workers had to coordinate access, roofing and support inside a mass of masonry while the exterior was rising. Details of the internal system continue to be studied through archaeological documentation and measured surveys.
A diagram should never be passed off as an authenticated excavation result unless its source and date are clear. Equally, the existence of two documented systems does not justify claims of huge undiscovered cities beneath Dahshur. The chambers are important precisely because they are physical structures that can be examined and placed within the chronology of royal burial.
Why the roof structure matters
Corbelled chambers illustrate a practical ancient Egyptian response to the problem of creating protected space beneath heavy construction. Rather than relying on a modern steel reinforcement system, builders employed the placement of stone itself to distribute pressure. The surviving roof geometry allows analysis of the ways masonry courses interact, although understanding the complete structure requires more than a single photograph of a chamber.
The architectural question is inseparable from the religious one. A royal pyramid was not merely a freestanding geometric sculpture. It formed part of a burial complex concerned with the king’s transformation and commemoration. Rooms and passages had ceremonial as well as constructional significance, and modern descriptions should avoid reducing them to speculative treasure vaults. The actual arrangements also differ from later pyramid interiors, another reason to identify the dynasty before drawing comparisons.
Current visitor access can change for conservation and safety reasons. The fact that the ministry lists an entrance or chamber is not a guarantee that every passage is open on any particular day. Anyone planning a visit should rely on updated official site information rather than an undated tourist video.
The casing up close: stone rather than legend
The second archival photograph focuses on the surviving exterior casing. It helps answer a basic visual question: what did the edges of a smooth-sided pyramid actually look like in stone? Such details can disappear in wide photographs where the desert, lighting and sky dominate. Bringing the camera close to the fabric shows that this monumental surface was assembled block by block.
Preservation is uneven, and one local detail cannot stand for every face of the building. Nonetheless, the image lets a reader see ancient material rather than a stylized diagram. It also illustrates why conservation records, photographic dates and the identification of the exact monument matter: an image of the Bent Pyramid should not be confused with Sneferu’s nearby Red Pyramid or a restored entrance in another archaeological complex.

The Red Pyramid: continuation, not a duplicate
The Red Pyramid stands nearby at Dahshur and is likewise associated with Sneferu. Egypt’s heritage authority notes that its builders used a shallower profile, consistent with the inclination adopted in the upper part of the Bent Pyramid. That architectural comparison is powerful evidence for a developing approach to smooth-sided royal construction. Yet it would be misleading to declare that the Bent Pyramid was abandoned before completion simply because another project followed.
An Egyptian royal monument could acquire new functions or continue to form part of a ceremonial landscape even when political priorities changed. Architectural relationships tell us about building practices, not necessarily the precise feelings of a king. Comparing the two Dahshur pyramids invites questions about how much stone could be placed above a chamber, which slopes were practical and what the builders learned through experience.
The broader transition leads eventually to the pyramid complexes associated with Khufu, Khafre and Menkaure at Giza. It should not erase Sneferu’s distinctive monuments, each of which deserves its own study rather than serving as a short preface to the Great Pyramid.
Meidum and the limits of a neat progression
The pyramid at Meidum adds a third important case to the conversation. The ministry describes it as a project that began with a stepped form and underwent successive alterations toward a true pyramid. This provides a useful sequence of different building concepts across the early Fourth Dynasty. Yet the exact chronology of stages and the responsibility for some decisions remain subjects of scholarly interpretation.
Popular accounts often assert as fact that a catastrophic collapse at Meidum directly caused Sneferu’s engineers to change the Bent Pyramid’s slope on a particular day. A causal connection has been suggested in published explanations, but such a precise narrative goes beyond what the surviving evidence can firmly establish. Distinguishing a plausible hypothesis from a recorded event is an important part of Egyptological literacy.
What survives is more compelling than a dramatic but unverified accident story: several enormous monuments, distinct engineering choices and a pattern of adjustment visible in ancient masonry. The ministry’s Meidum site guide is a useful starting point for comparing physical evidence.
How archaeologists read the monument today
The exterior inclination, surviving casing, position of entrances and arrangement of chambers create a group of mutually informative observations. Researchers also compare construction joints, stone placement, masonry surfaces and the contexts of related structures. None of these observations alone is a complete explanation. Taken together they allow historians to constrain proposed sequences and reject claims that contradict known architecture.
Modern scanning and remote documentation can improve the record, but technical images have interpretive limits. A density anomaly, a structural joint or a dark patch on a photograph is not automatically a secret chamber. Reports require methods, calibration, publication and ideally independent verification. The Bent Pyramid already has extraordinary documented internal spaces; inventing unobserved ones adds noise rather than knowledge.
The same caution applies to famous numbers. The ministry uses rounded angles, whereas detailed surveys may report slightly different figures depending on measurement conventions and preserved surfaces. A general educational article can say approximately 55 degrees changing to approximately 43 degrees and explain why exact figures need a cited measuring method.
Why the Bent Pyramid is protected heritage
Dahshur forms part of the UNESCO World Heritage property titled Memphis and its Necropolis, which extends through major pyramid fields from Giza toward Dahshur. This designation places the Bent Pyramid within a cultural landscape of ancient royal construction, rather than isolating it as a standalone attraction. The protection of access routes, surrounding terrain, excavated features and the monument’s masonry all matters to the site’s meaning.
Conservation is not limited to preventing dramatic collapse. It includes managing movement around fragile masonry, recording deterioration, keeping additions distinguishable from original fabric and communicating what visitors may safely access. Environmental factors and tourism pressures make ongoing maintenance part of the historical story rather than a distraction from it.
The authoritative sources linked below should be used for monument status and broad chronology. For practical ticketing or route planning, consult current Egyptian Ministry information on the day of travel. The article does not invent prices or promise entry to specific chambers.
The questions the evidence can and cannot answer
Was the change of angle intentional? Yes, the construction demonstrably changes from a steeper to a shallower design. Why was it made? The ministry connects it to structural instability and excessive load; the specific deliberations of the builders are not preserved. Was this Sneferu’s only pyramid? No. His associated building projects also include the Red Pyramid and Meidum, although the precise relationships among phases need careful treatment.
Why is so much casing still present? Survival is a real and unusually instructive feature of the site, but attributing every area of preservation to a single ancient technique would require a stronger material analysis than a general overview can supply. Can visitors enter? Access conditions vary, so a 2026 trip must be checked against a current official notice rather than an article’s permanent claim.
Most importantly, the Bent Pyramid offers evidence that ancient Egyptian engineers changed plans in response to difficult practical problems. Its historical importance lies not in being an imperfect version of Giza, but in preserving a tangible record of innovation, experimentation and adjustment on an extraordinary scale.
Primary records and further reading
This article was checked against the Egyptian Ministry of Tourism and Antiquities monument record, the official Meidum record and UNESCO’s Memphis and its Necropolis listing. These records support the identification of the monument, the principal angles, entrances and its protected landscape; they do not license unsupported claims about unexcavated chambers. See also Kemet Vault’s research on Khufu for how royal power and pyramid construction developed after Sneferu.