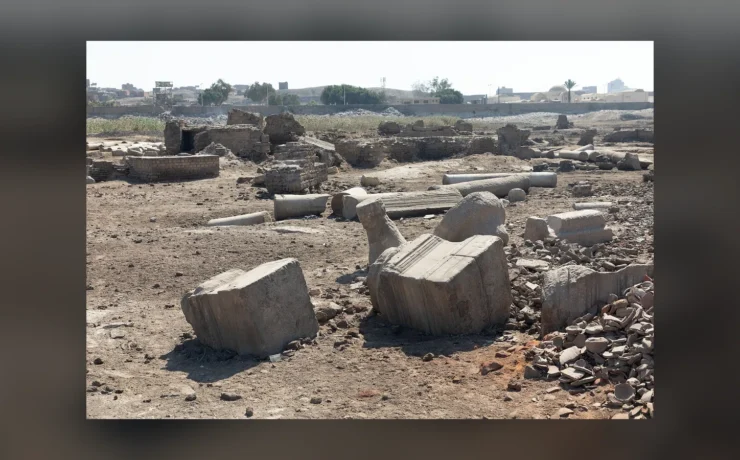
When was the Mosque of al-Hakim in Cairo built? Work began around 990 CE under the Fatimid caliph al-Aziz bi Allah, and the mosque was completed in 1013 under his son al-Hakim bi-Amr Allah. It stands near Bab al-Futuh on al-Muizz Street and preserves important Fatimid architectural features despite repeated alterations and restorations, including its 2023 reopening.
This research-led monument profile examines the original patronage, courtyard, portal, minarets, relationship to Cairo’s walls and modern conservation. Its two genuine photographs were taken before and after the latest restoration period, and are labelled accurately rather than presented as images of an unchanged eleventh-century building.
The mosque at the northern end of al-Muizz Street
The Mosque of al-Hakim bi-Amr Allah stands near Bab al-Futuh at the northern end of Cairo’s historic al-Muizz Street. Its scale, projecting entrance, courtyard and distinctive minarets make it an important surviving example of Fatimid architecture. Egypt’s Ministry of Tourism and Antiquities describes the monument as among the country’s oldest major mosques. The location matters because the mosque was originally built outside an earlier city enclosure and was later incorporated within expanding defensive walls, changing how it related to the streets around it.
The mosque should not be confused with nearby monuments constructed under later dynasties. Historic Cairo contains buildings from the Fatimid, Ayyubid, Mamluk and Ottoman periods, often within a short walk. Proximity is not evidence of one construction campaign. A named site record allows the visitor to identify the mosque’s patronage and material features. This study concentrates on the foundation, structure, later uses and documented restoration rather than producing a general walking guide to all the mosques of Islamic Cairo.
Al-Aziz began construction around 990 CE
The Ministry and architectural archive Archnet agree that the initial building campaign began under the Fatimid caliph al-Aziz bi Allah, father of al-Hakim. They place the beginning around 990 CE, although some sources assign a neighbouring Hijri year that converts to 989. This is not a strong reason to invent a single unambiguous commencement day. Calendar conversion, different foundation phases and short historical summaries can account for some differences. The secure historical point is that the structure was initiated under al-Aziz rather than conceived entirely after his death.
The Fatimid court was shaping Cairo as a capital with major religious and ceremonial buildings. This mosque occupied a significant position in that programme. Its vast court and prayer area required a planned circulation system and considerable construction resources. A monument cannot be explained only through a famous ruler’s personality; masons, supervisors, artisans and administrators had to turn patronage into a working religious structure. The original project was therefore part of the broader urban history of a growing capital.
Al-Hakim completed the mosque in 1013
After al-Aziz died, his son al-Hakim bi-Amr Allah continued and completed the building. Egypt’s Ministry gives 403 AH/1013 CE for its completion, a chronology also used by Archnet. The change of ruler during construction explains why the mosque carries al-Hakim’s name even though his father initiated the work. Architectural inscriptions and named historical sources are more appropriate for establishing patronage than later stories that attribute every wall to the better-known caliph.
The dates are especially valuable because later renovations have changed many visible surfaces. A modern photograph shows a real building with more than a thousand years of history, not a complete untouched construction from 1013. The monument’s original plan and minaret positions can be studied alongside records of additions and repairs. The gap between foundation and today’s appearance is itself part of the historical evidence rather than a flaw to be concealed.
How the city walls changed its setting
The mosque was built near an earlier northern boundary of Cairo and later became connected with a new defensive enclosure. The Ministry identifies Badr al-Jamali’s enlargement of the city and associated stone gates during the late eleventh century. That means the mosque’s relationship to the walls cannot be understood from its original construction date alone. The fortifications and the mosque belong to separate but overlapping phases of Fatimid Cairo.
Kemet Vault’s study of Jawhar’s Cairo and Badr al-Jamali’s gates examines this urban change in detail. The present mosque article has a narrower intent: identifying the religious building’s architecture and its changing connections to the fortified city. The distinction matters because the stone gates are not simply the mosque’s original entrance structures. They are part of a different urban defensive project.
A courtyard surrounded by arcades
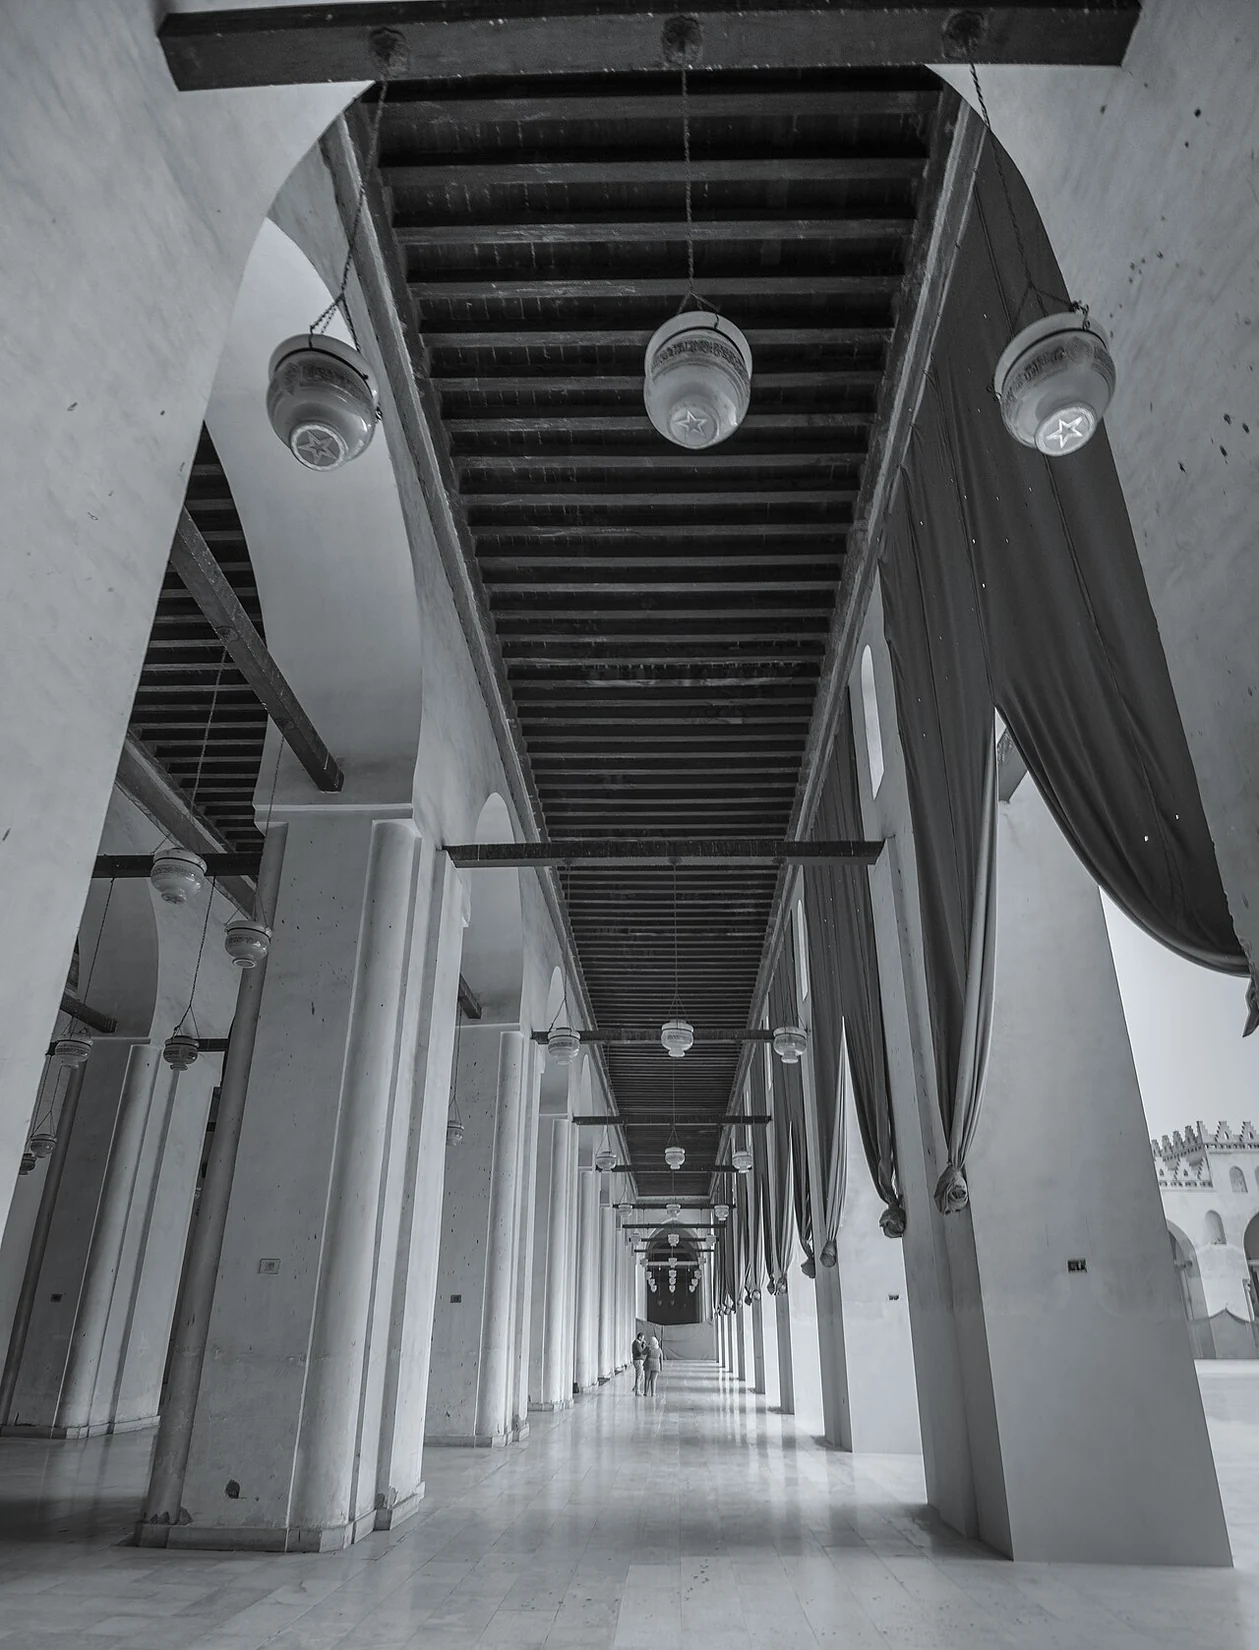
Archnet describes the mosque as an irregular rectangular complex organised around a large central courtyard with surrounding arcades supported by piers. The prayer hall and its qibla-oriented aisle were distinct elements within this plan. The arrangement made space for communal worship while giving the interior a recognisable rhythm of repeated supports. Its scale can be appreciated in contemporary photographs, although one courtyard image cannot explain every original architectural detail.
Egypt’s tourism site uses a simplified description of the plan that can appear awkward when translated, so the more detailed Archnet architectural record is helpful. Precise plans, photographs and dimensions should be preferred over casual statements that the entire mosque is a perfect square or a pyramid-like triangle. The structure is an example of how medieval builders worked with a city site and developed a coherent monumental space through repeated structural bays and a clearly focused prayer direction.
The projecting stone entrance
The main entry on the western facade is an important architectural feature. The Ministry describes its projecting portal as one of the earliest surviving Egyptian examples of this monumental entrance type and connects it with the Great Mosque of Mahdiya in present-day Tunisia. The comparison reflects connections within the Fatimid architectural world and offers an evidence-based way to describe innovation, rather than claiming the design appeared without precedents.
The projecting entrance served practical and visual purposes. It made an approach to the mosque visible within the urban fabric and marked a formal threshold between street and prayer space. Inscriptions and carved details contributed to the public identity of the building. The state of those surfaces today results from both medieval work and later conservation. A photograph can establish the real entrance’s appearance at a given date, but it is not a full inscription transcription or technical survey.
The two minarets and their distinctive forms
Two minarets flank the mosque’s front composition, and their differing shapes and later encasements are central to its architectural history. Archnet identifies the square stone structures that came to surround parts of the minarets during al-Hakim’s reign. Specialist studies also document alterations after earthquakes and other damage. The towers should not be described as completely identical, nor should their present upper sections all be assigned automatically to the year the mosque was founded.
Minarets help orient the building in the surrounding streets and also make its history visible from outside. Their preservation involved structural changes and restoration across centuries. The first photograph in this article documents the actual mosque in 2019, showing the surviving architecture prior to the 2023 reopening. It is evidence for the building’s modern appearance at that date, not a proof of unchanged tenth-century stonework. The caption identifies that temporal boundary.
Brick, stone and the craft of Fatimid builders
Archnet describes a building constructed with brick elements alongside stone facades and minarets. The architectural distinction matters: different materials were chosen for different structural and expressive purposes. A wall built of brick and faced in stone is not equivalent to a solid wall of the same stone throughout. Material study can help historians reconstruct building sequences and understand how medieval craftspeople managed large covered spaces.
The mosque’s form reflects technical decisions in vaulting, arcades, domes and the arrangement of support piers. We should not convert its survival into proof of a lost or supernatural construction method. Nor should a modern marble surface be misidentified as original without a documented provenance. The material record is especially complex at a monument repeatedly repaired and adapted for different uses. Good architectural interpretation describes each element’s location and the degree to which its age can be established.
Later uses: barracks, watchtowers and an antiquities museum
The Ministry records that the monument was used as military quarters during the French expedition and that the minarets were employed as observation positions. Other sections later served functions unrelated to the original congregational mosque, including a museum of Islamic antiquities known as the House of Arab Antiquities. These episodes illustrate how a large urban building could be adapted when its role and the city’s institutions changed.
Such reuse does not erase the original Fatimid identity. It does, however, complicate claims that every feature in the present structure has been continuously used for the same religious purpose since its foundation. Historians should examine building records, dated photographs and archival descriptions rather than assuming uninterrupted ritual continuity in every chamber. The mosque’s changing roles are a significant part of the history of preservation and the treatment of Islamic monuments in modern Egypt.
The twentieth-century restoration record
The mosque underwent several restorations before the twenty-first century. These interventions affected damaged elements and made the building usable in later periods. Archnet’s site record and architectural scholarship warn against treating the contemporary appearance as a neutral record of the Fatimid original. Parts of a building can be documented as original, restored or reconstructed, and the distinctions matter especially when discussing ornament or the condition of columns and roofs.
A visitor who sees clean marble and renewed surfaces should ask when those finishes were installed. The value of conservation lies partly in protecting the monument so it can continue to be used and studied, but restoration decisions may also alter what an untrained observer perceives. Comparing pre- and post-restoration photography can be instructive when images are dated. It would be misleading to caption a modern renovation as an untouched medieval masterpiece or to assume that a restored surface is automatically counterfeit.
Reopening after the 2023 restoration
The Egyptian State Information Service records that the mosque reopened on 27 February 2023 following an extended restoration programme. Ahram reporting describes practical interventions involving walls, stonework, humidity and damaged architectural elements. The reopening belongs to the modern conservation history of the monument, not to its initial Fatimid foundation. Public accounts of the reopening can also contain promotional claims, so technical details should be traced to the responsible conservation authorities when possible.
Humidity and rising groundwater are persistent problems for historic masonry in a dense urban setting. Repairs to electrical systems and surfaces address different needs from archaeological excavation. The second original photograph in this article was taken in September 2025 and shows the courtyard in a later, illuminated state. It is genuinely post-restoration documentation, whereas the first 2019 image provides an earlier view. Neither photo is used to claim that every original feature has survived without intervention.

Relation to UNESCO Historic Cairo
The mosque stands within the wider cultural landscape of Historic Cairo, inscribed on the UNESCO World Heritage List. UNESCO’s designation concerns an ensemble of urban heritage with monuments from multiple eras and associated social history. It is not equivalent to a statement that each mosque has its own separate World Heritage inscription. Visitors and researchers should make that distinction when identifying protected places.
The urban environment around al-Muizz Street includes shops, residents, religious life and continuing repair needs. A monument’s survival depends on more than its outer walls. Responsible restoration considers structural stability, the surrounding streets and people who live or work in the area. For comparison, Kemet Vault’s Qalawun Mamluk complex study concerns a much later institution on the historic corridor, and the Ibn Tulun Mosque article covers an earlier distinct building programme.
What to know before visiting
The Ministry of Tourism and Antiquities currently lists access to the Mosque of al-Hakim as free of charge. Because the building is a religious site and public heritage monument, people should check present visiting arrangements, prayer restrictions and any current conservation barriers before arriving. A general free-entry listing does not promise unrestricted access to every architectural part or the right to climb minarets.
Modest dress and respect for worshippers are appropriate, while photography should follow posted rules and respect privacy. Avoid touching fragile decorated surfaces and entering closed areas. The best visit combines a careful look at the projecting facade and minarets with an understanding of the courtyard and the site’s layered restorations. The mosque illustrates Fatimid Cairo not because all of it is untouched, but because its documented plan, surviving material and conservation history allow a rich, evidence-led reading.
Official historical, architectural and restoration records
Building dates, location and the original use are documented by the Egyptian Ministry of Tourism and Antiquities monument record and Archnet’s scholarly architectural dossier. The State Information Service announcement dated 28 February 2023 documents reopening, with Ahram’s restoration report providing detail. UNESCO Historic Cairo supplies the wider heritage setting. Both images have separate Commons dates, photographer records and open Creative Commons licences.