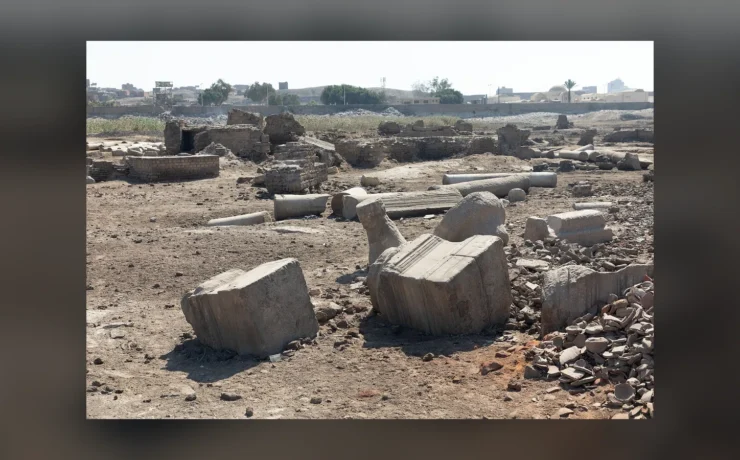
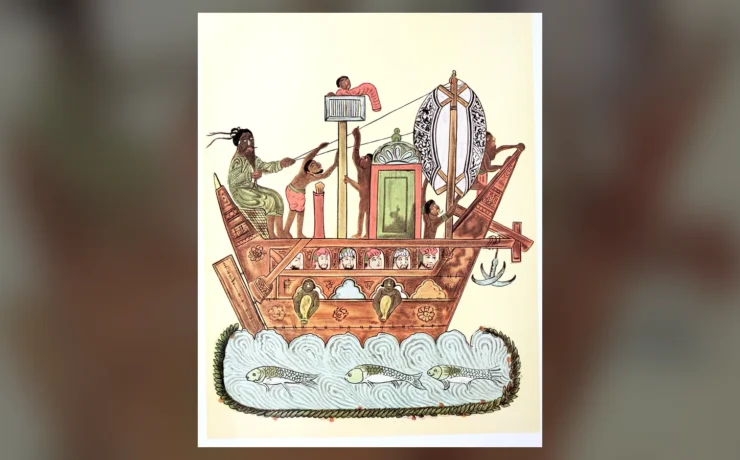
Cairo's surviving Fatimid gates are not the gates of the city's first foundation. Jawhar al-Siqilli established al-Qahira in 969 with an earlier mudbrick enclosure, while Bab al-Futuh and Bab al-Nasr belong to the eleventh-century stone fortifications associated with Badr al-Jamali. This original architectural and urban investigation follows the Fatimid political narrative discussed by al-Sayyid Abd al-Aziz Salim and separates it from modern monument records of the existing masonry. Two original Creative Commons photographs show the real surviving gates, each with its own correct identity and date.
Editorial standard: This original source-critical study is developed from al-Sayyid Abd al-Aziz Salim’s Studies in the History of Islamic Egypt through the Fatimid Era (Alexandria, 1997), then independently checked against Egyptian monument records, university scholarship and real historical objects. Ancient testimony, the author’s interpretations and modern historical judgment are identified separately. Documentary photographs are of real objects, never reconstructed as photographs of lost events.
The gate is a century younger than the city's founding
A visitor looking up at the massive towers of Bab al-Futuh is looking at real Fatimid architecture. Yet the stone gateway is not the entrance Jawhar al-Siqilli first erected when he founded Cairo in 969. The surviving northern gates belong to a later stage, when the powerful vizier Badr al-Jamali ordered a rebuilding of the capital's defenses in the late eleventh century. Confusing these events compresses more than a century of urban change into a single picture.
The distinction is the question at the heart of this investigation. Al-Sayyid Abd al-Aziz Salim's study of Egypt through the Fatimid period provides a longer political setting, particularly its discussion of the Ismaili dynasty's arrival in Egypt and its institutions. Official Egyptian monument records and studies of Fatimid urbanism then let us separate the first enclosed royal district from the later military stonework. The two real photographs on this page show the surviving Bab al-Futuh and Bab al-Nasr, identified as later Fatimid gates rather than claimed as newly photographed relics of Jawhar's original walls.
Egypt already had a working capital before 969
The Fatimid conquest did not find an empty Nile valley awaiting a new city. Fustat had been Egypt's Muslim administrative center since the seventh century. The Abbasid-era al-Askar and the Tulunid al-Qata'i followed to the north. Those settlements preserved different institutional and architectural histories while becoming parts of a wider urban region. Merchants, artisans and religious communities continued to live and work in the older centers.
Jawhar's foundation was therefore an act of political geography. A new court enclosure could assert dynastic identity without requiring that all the people of Fustat abandon their homes. The Egyptian Ministry of Tourism and Antiquities calls al-Qahira the fourth capital in Islamic Egypt, following the three earlier foundations. That official chronology is useful, but the words capital and city do not automatically describe identical kinds of urban life. The royal court's purpose differed from a busy commercial town. To recover everyday Fustat markets we must read travelers and excavated objects, not assume they were located behind the surviving northern gates of Cairo.
Jawhar's mission was bigger than a new wall
In 969 the Fatimid general Jawhar conquered Egypt in the name of Imam-Caliph al-Mu'izz li-Din Allah. The dynasty had built its power in North Africa before transferring its imperial center to the Nile. The political act did not end when troops entered Fustat. Jawhar undertook work on a new walled royal center to establish the dynasty's presence and eventually house its ruling institutions.
Modern scholarship on Fatimid political display emphasizes how construction, public texts and ceremonies communicated authority. Buildings could organize hierarchy and make a new ruling system visible. Yet a wall is not a written constitution: the precise daily accessibility of the early court precinct requires textual evidence. Nor should the conquest be described as a simple transfer of an existing Byzantine capital, because Egypt's institutions had changed through centuries of early Islamic rule. Salim's narrative describes the political sequence; more recent scholarship helps evaluate how court spaces served religious and administrative agendas. Neither is a reason to replace the lives of the older city with the history of one palace.
Al-Qahira: a city designed around a court
The new Fatimid city stood northeast of al-Qata'i and developed as a planned precinct with gates and walls. The official heritage account describes a broadly rectangular layout and a north-south street axis through its center, represented today by the historic route of al-Mu'izz Street. Within the planned city were spaces associated with palaces, ceremonial movement and the Fatimid leadership. That plan distinguished it from organically extended districts to the south.
A rectangular outline is not the same as a completely preserved ninth- or tenth-century street map. New construction, later widening, demolished structures and rebuilding altered the district repeatedly. Modern streets and old walls offer material clues, but dating each section is necessary before assigning it to Jawhar. The earliest fortifications were built chiefly in mudbrick, a material that could be reshaped and replaced, unlike the imposing stone structures visitors see today. The heritage ministry explicitly attributes the initial enclosure to Jawhar and identifies the famous rebuilt stone walls with a later vizier. An article that calls the present gates 'built in 969' erases that essential evidence.
A mosque started in 970, a dynasty arrived in 973
Jawhar commissioned the al-Azhar mosque in 970 as a prominent religious institution within the new ruling city. It was designed to be part of the Fatimid political and devotional landscape, though its functions and intellectual history would change over subsequent centuries. The mosque became a marker of the new urban center, not proof that every religious community in Egypt immediately followed the dynasty's Ismaili beliefs.
Al-Mu'izz himself transferred his court to Egypt in 973, four years after the conquest. Keeping the two dates separate clarifies who was responsible for the first phases of planning and the dynasty's subsequent relocation. The Ashmolean Museum's historical overview stresses the distinction between the newly built capital and the existing commercial city of Fustat. The political center could communicate a new dynasty's legitimacy while craftsmen and merchants carried on livelihoods elsewhere. It is more accurate to speak of a developing relationship between court and metropolis than to picture Cairo fully formed in one summer at the moment of military victory.
The original gates are known through history, not these photos
Early Fatimid Cairo was surrounded by mudbrick walls with eight gates, traditionally arranged as pairs on each side. The ministry lists al-Nasr and al-Futuh to the north, al-Barqiyya and al-Qarratin to the east, Zuwayla and al-Farag to the south, and al-Qantara and Sa'ada to the west. The list is valuable because it provides the vocabulary of the original city's defenses and connections.
But surviving stone on a modern street must be dated independently. A gate name can persist when the physical building changes; an old route may continue to serve a neighborhood even after its arch is rebuilt. The result is an apparently paradoxical heritage site: a wall known to date from one ruler's reign can stand on or near the inherited line of an earlier city's defenses. Historical reconstruction requires both the named gates from texts and the fabric studied by architectural historians. It would be misleading to paste a colorized old view of Bab al-Nasr into a paragraph about Jawhar as though the photographed stone had existed in 969.
A crisis changed the meaning of fortification
By the later eleventh century the Fatimid state had experienced severe administrative and political strain. Badr al-Jamali became a central figure in restoring authority under the long-reigning caliph al-Mustansir. His program included renewed defenses around the ruling city. Egypt's official monument record dates the stone rebuilding around 480 AH, corresponding to 1087 CE, and associates the work with this vizier.
Fortification responded to political needs, but the exact motivations and sequence of every building campaign must be reconstructed from dated inscriptions and later historical narratives. Architectural historian Nicholas Warner cautions that the great gates were built in stone while historical descriptions also identify fired-brick stretches of wall; the surviving gateways must not be made to stand for one uniform stone circuit. A new gate can project power, secure access and reshape traffic. Stone construction also carries a visual statement of durability, one especially striking when compared with the original mudbrick enclosure. Yet the towers were not built solely as decoration. The gates and walls could regulate movement and strengthen defense of the capital. Badr al-Jamali's rebuilding is a second moment in Cairo's history, not an extension of a construction crew that had been working continuously since Jawhar.
Bab al-Futuh: what the actual stone tells you
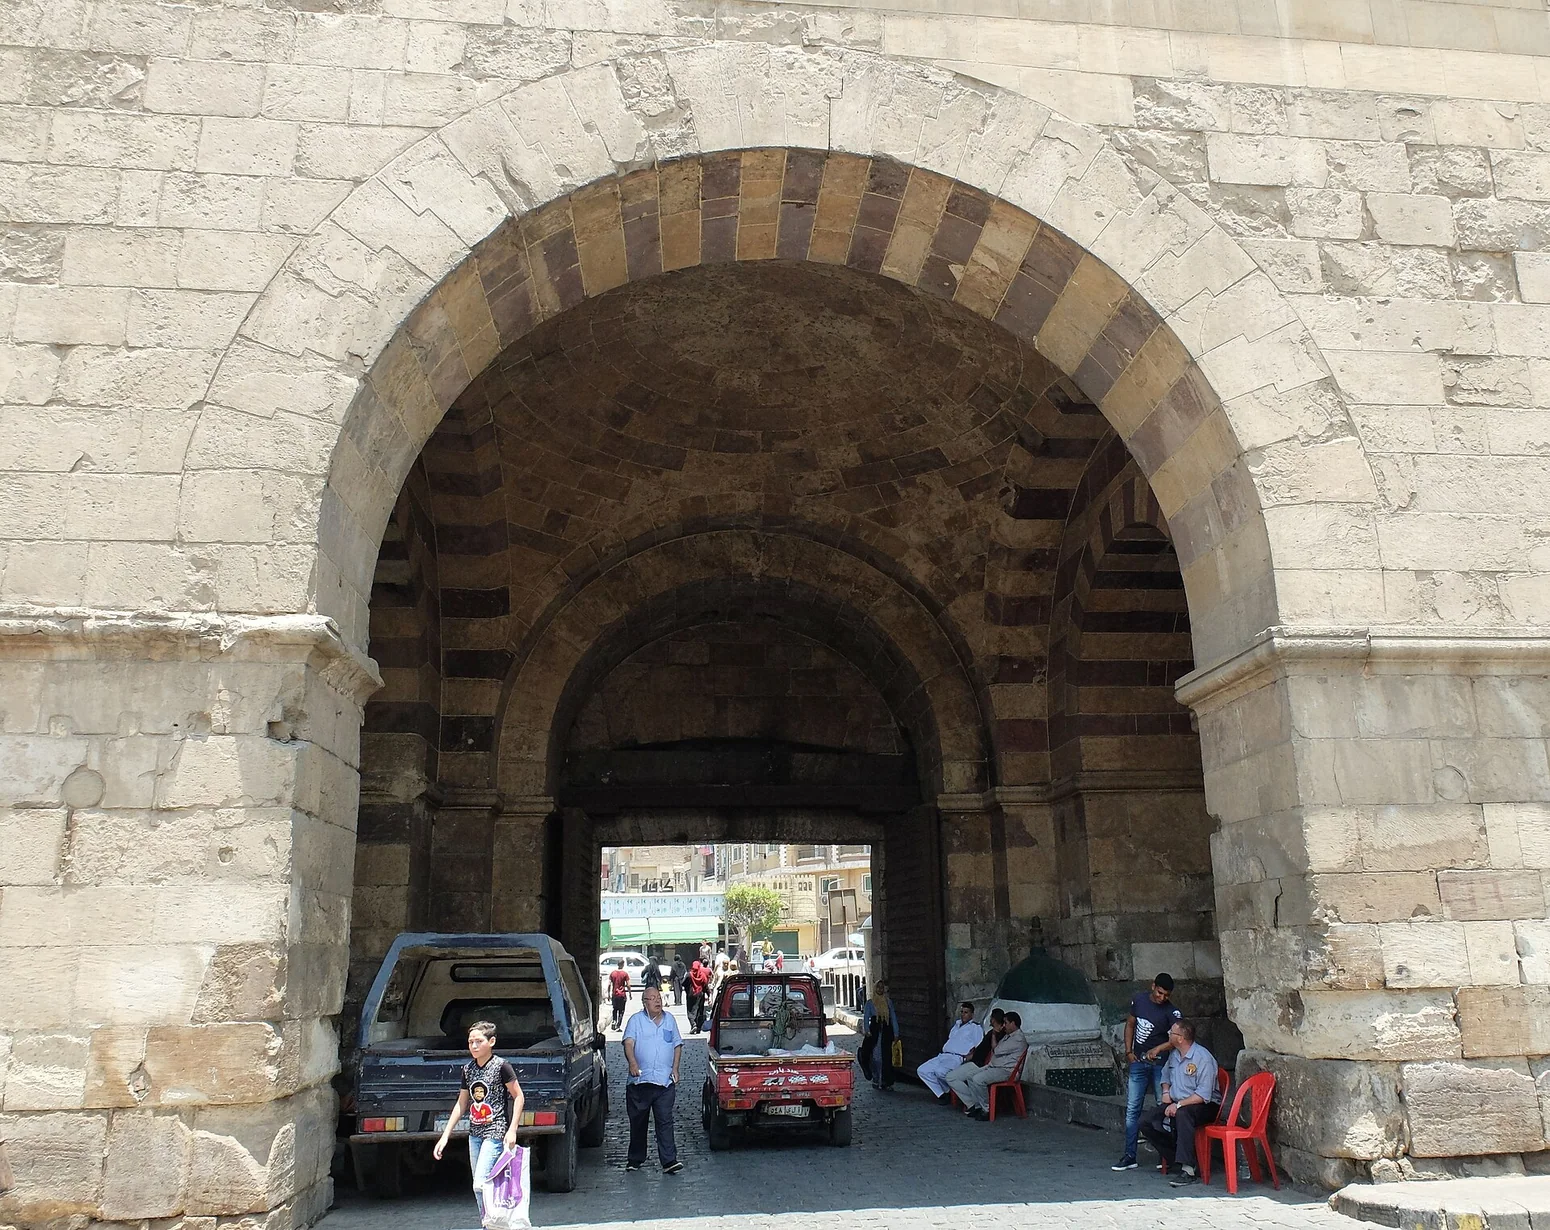
Bab al-Futuh, the Gate of Conquest, survives at the northern end of the historic al-Mu'izz Street axis. The real photograph presented here was made by R. Prazeres in 2019 and released under Creative Commons terms. It shows a historic building that exists and can be investigated, not a computer-generated imitation. Its flanking rounded towers and robust opening speak to the vocabulary of the reconstructed defenses.
The photograph cannot by itself supply the building's foundation inscription or entire repair history. Details must be checked against historical and archaeological descriptions. In particular, the gateway's striking present appearance should not be confused with the original mudbrick walls attributed to Jawhar. The mosque of al-Hakim lies nearby, which helps situate the gate within a developed sacred and defensive landscape. The ministry states that al-Hakim's mosque began outside Jawhar's walls and was later included when Badr's walls expanded. That relationship is powerful evidence that the line of defenses, as well as building material, changed with time.
Bab al-Nasr: a different gate and a different view
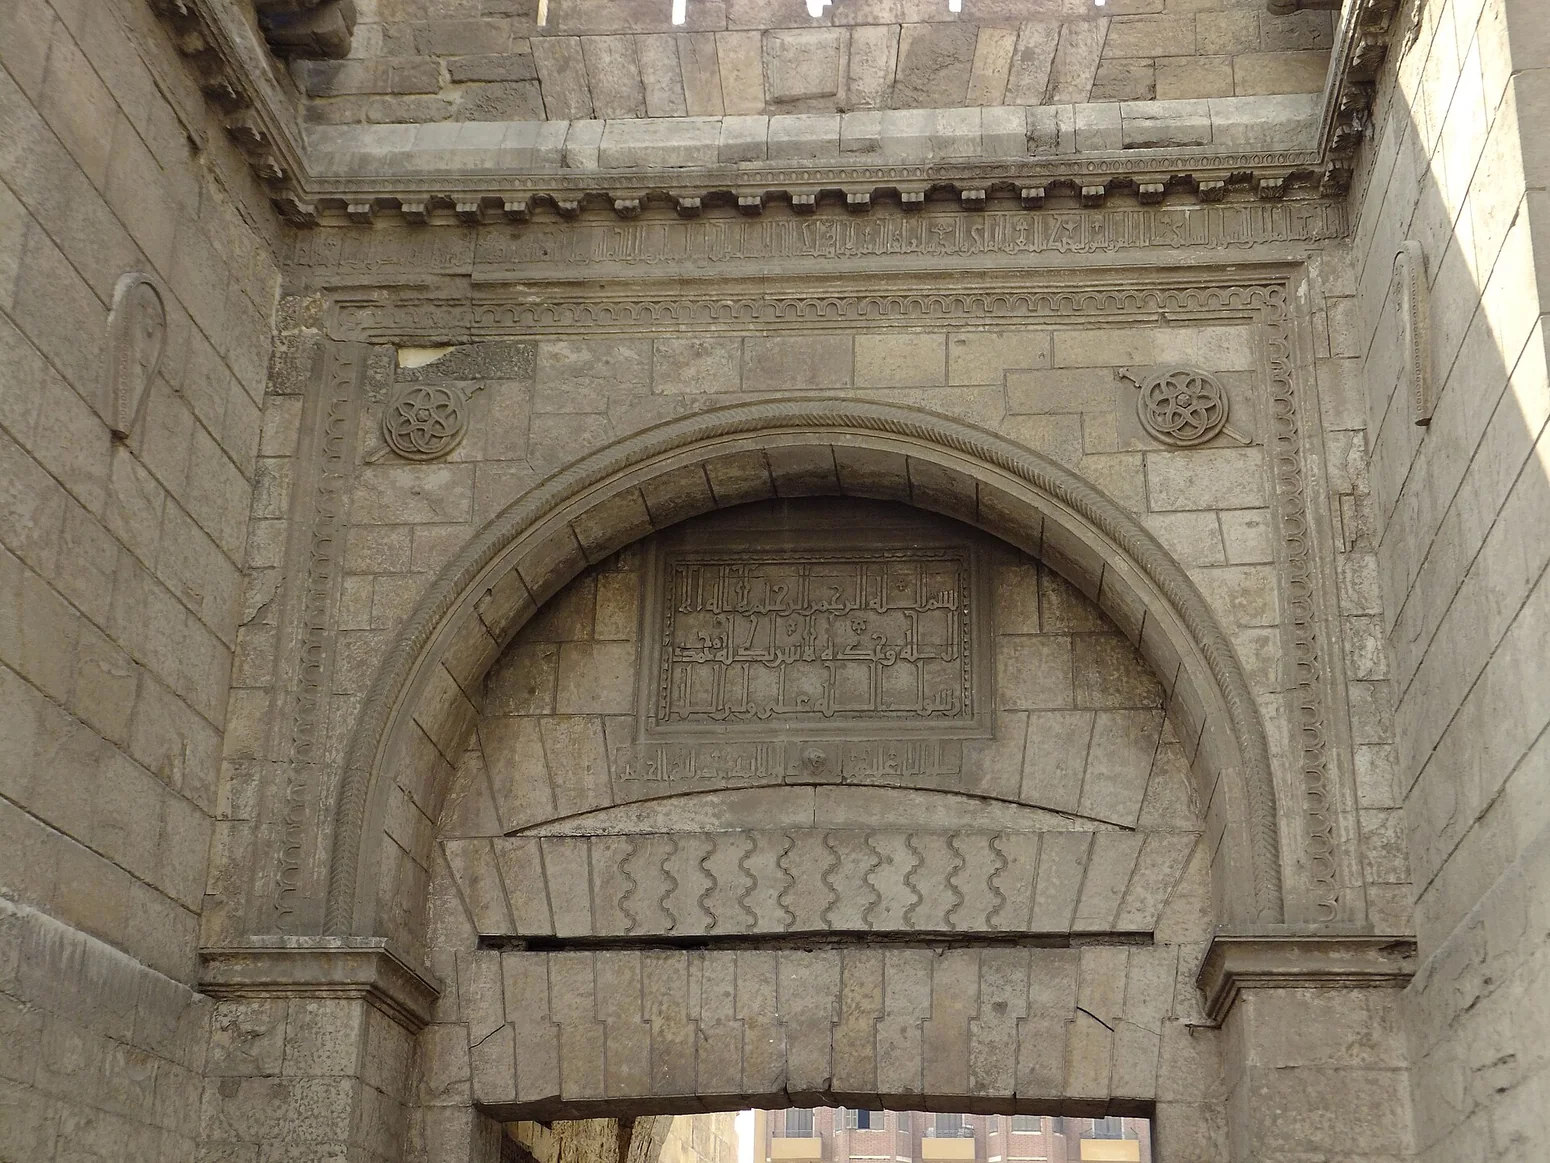
Bab al-Nasr, the Gate of Victory, also occupies the northern system of Fatimid Cairo's defenses. Its great masonry and commanding presence are often shown in visitor photography. The second documentary image on this page is a genuine 2012 photograph by R. Prazeres showing details of the gateway façade. It portrays this specific gate, not Bab al-Futuh; the two should never be treated as alternate names for one structure.
That distinction matters because individual towers, inscriptions and defensive features can belong to their own architectural history. A caption that simply calls both pictures 'Fatimid gate in Cairo' discards useful information. A photograph can reveal masonry, visible signs and the relationship of opening to tower, but decoding an inscription requires a reliable scholarly reading. The cultural significance of these portals lies partly in their ability to preserve eleventh-century Fatimid public architecture within a city rebuilt in many later periods. The two images are complementary witnesses to a defensive system, not interchangeable decorative backgrounds.
The al-Hakim mosque explains the changing wall line
The mosque of al-Hakim bi-Amr Allah offers a particularly helpful chronological test. Egypt's antiquities ministry records that construction began under the caliph al-Aziz in 990 and was completed under al-Hakim in 1013. The building was originally beyond the wall of Jawhar's Cairo, but Badr al-Jamali's later fortification system enclosed it. This is a rare case in which the relationship between a major monument and a changing boundary helps narrate urban development.
If we look only at the present city map, it is easy to assume that buildings inside the walls must have been planned within the first foundation. The mosque disproves that shortcut. A sacred building could predate a later wall while originally standing outside the earlier one. Urban histories accumulate layers that cannot be read reliably from a single moment's skyline. Salim's broad survey of Fatimid political and religious institutions helps explain the period, but the wall-mosque relationship comes from more specific modern documentation. This source separation protects the reader from a misleading architectural sequence.
Defensive city, ceremonial city, commercial city
A court city could perform ceremonial and administrative roles while depending on surrounding populations and infrastructure. Fatimid Cairo did not float above the economy. Food, manufactured goods, labor and expertise were supplied by wider settlements and trade networks. Older Fustat continued to house workshops and markets; the royal precinct coordinated aspects of government and projected its own ideology. Moving between these places created a metropolitan world of complementary but unequal spaces.
Walls did not eliminate such relationships. Gates are precisely where one can think about passage, controlled access and connections beyond a court boundary. Yet the stone structures alone cannot reveal a daily count of workers passing through, customs payments or the identities of every person admitted. A large opening shows built capacity and symbolic power; administrative papers would be required to reconstruct the actual rules. This essay stays focused on the historical evidence for the spatial transformation of Cairo. The separate KemetVault study of Fustat travelers examines trade and residential experience without duplicating the gates' chronology.
The third city in the photo: modern Cairo
There are three different temporal layers a reader must hold at once: Jawhar's planned Fatimid city after 969, Badr al-Jamali's reconstructed defenses around 1087, and the surviving streets photographed today. The buildings have been maintained and sometimes restored, while their surroundings changed dramatically. None of these layers is fictional, but they cannot be treated as a single untouched scene.
The site photographs are intentionally dated. Their purpose is to show what remains of the later Fatimid architecture, while the medieval narrative is reconstructed from sources and the standing fabric. We do not portray a nineteenth-century printed drawing as the original appearance of the tenth-century foundation, nor create an AI image of Jawhar's supposed first gateway and label it ancient evidence. A reader should be able to move from the photograph to an actual monument record, and from a date in the narrative to the text or scholarly study on which it rests. That is more useful to students and heritage visitors than a dramatic but unverifiable reconstruction.
Why Cairo must be written as a sequence, not an origin myth
The story of Fatimid Cairo is not only an account of a successful conquest or an extraordinary wall. It demonstrates how cities acquire different political meanings at different moments. A general created an enclosed court center in 969; a caliph transferred the ruling seat in 973; mosques developed as the area grew; and a later military administrator rebuilt its defenses in stone more than a century afterward.
The history of the gates reminds us that an accurate caption can change an entire article's argument. Bab al-Futuh and Bab al-Nasr are authentically Fatimid, but they belong to the Badr al-Jamali phase. Jawhar's earlier enclosure is recoverable from texts and urban history, not by assigning the age of the city to the stones in front of a modern camera. Al-Sayyid Abd al-Aziz Salim's book supplies the longer narrative of the Fatimid state; Egypt's monument authorities, museum scholarship and studies of public symbolism allow particular architectural statements to be checked. The result is an urban biography of a changing capital rather than a simplified story about one founder building everything at once.
Evidence at a glance
| Evidence | What can be concluded |
|---|---|
| 969, Jawhar al-Siqilli | Foundation of Fatimid al-Qahira as separate walled royal urban center; original walls were mudbrick. |
| 970 and 973 | Beginning of al-Azhar mosque and subsequent arrival of al-Mu'izz's court; different historical moments. |
| 990–1013, mosque of al-Hakim | The mosque originally outside Jawhar's defenses was included in later wall expansion. |
| c.1087, Badr al-Jamali | Major rebuilding of Cairo's fortifications in stone; surviving northern gates are later than 969. |
| 2019 and 2012 photos | Authentic Bab al-Futuh and Bab al-Nasr photos, correctly labeled as two distinct actual structures. |
Frequently asked questions
Were Bab al-Futuh and Bab al-Nasr built by Jawhar in 969?
No. The surviving great stone gates belong to the later defensive works ordered by Badr al-Jamali around 1087.
What did the earliest Fatimid Cairo walls look like?
Egypt's antiquities ministry identifies Jawhar's first enclosing walls as mudbrick; the later stone system replaced or expanded them.
Was Fustat abandoned when Cairo was founded?
No. Fustat continued to be a major commercial and inhabited settlement while the Fatimid court developed al-Qahira.
Why was the al-Hakim Mosque first outside the city wall?
It was begun around 990 beyond Jawhar's earlier enclosure and was later incorporated when Badr al-Jamali enlarged the walls.
Sources and image provenance
This article uses the historical source listed in the bibliography as a research starting point, specifically PDF pages al-Sayyid Abd al-Aziz Salim, Dirasat fi Tarikh Misr al-Islamiyya Hatta Nihayat al-Asr al-Fatimi (Alexandria 1997), PDF pp. 150–170 for the rise and entry of the Fatimid state and its early Egyptian political setting; the gate dates and mosque-wall relationship derive independently from official archaeology records.. Its historical rhetoric and older interpretations are not treated as conclusive archaeological evidence. The external museum and research records below are linked for independent checking.
- Egyptian Ministry: historical Cairo, Jawhar's 969 foundation, 970 al-Azhar and original eight gates
- Egyptian Ministry: Cairo city walls, Jawhar's mudbrick and Badr's 1087 stone rebuilding
- Egyptian Ministry: the mosque of al-Hakim, construction 990–1013 and wall expansion
- Ashmolean Museum: Fatimid political history and distinction between courtly Cairo and commercial Fustat
- University of California Press: Writing Signs: The Fatimid Public Text, foundational political symbolism
- Original Wikimedia Commons source photograph of Bab al-Futuh 2019
- Original Wikimedia Commons source photograph of Bab al-Nasr 2012
- Egyptian Ministry: Fatimid dynasty historical overview
- Photograph: Bab al-Futuh, Cairo: actual gateway built in Badr al-Jamali's later Fatimid stone enclosure, photographed in 2019 by R Prazeres, CC BY-SA 4.0. It is NOT Jawhar's original 969 mudbrick gate., R Prazeres, authentic 18 June 2019 photograph of Bab al-Futuh gate, CC BY-SA 4.0
- Photograph: Bab al-Nasr, the Gate of Victory: actual stone façade of the later Fatimid defense system, photographed by R Prazeres in 2012, CC BY-SA 4.0. It is a different gate from Bab al-Futuh., R Prazeres, authentic 8 October 2012 photograph of Bab al-Nasr gate facade, CC BY-SA 4.0
- Nicholas Warner, scholarly topography of Fatimid and Ayyubid eastern Cairo walls, Annales islamologiques 33 (1999)