When was Ahmad Ibn Tulun Mosque built? Construction began in 876 CE and finished in 879 CE under Ahmad ibn Tulun, governor and effective autonomous ruler of Egypt. The mosque served his new administrative city, al-Qata’i, and is one of Cairo’s most distinctive early Islamic monuments.
Few standing buildings connect the early medieval history of Cairo to a precise political project as clearly as the mosque of Ahmad ibn Tulun. Its expansive courtyard, geometric stucco decoration and famously unusual minaret evoke artistic connections with Abbasid Iraq, while its patron’s career explains the rise of Tulunid autonomy in Egypt. Yet modern photographs sometimes confuse the building’s original ninth-century plan with later repairs and restorations. This source-led dossier uses the Egyptian monuments authority, Tulunid dynastic history and actual site photography to distinguish what survives, what changed and what still requires caution.
Compare the later Fatimid founding of Al-Azhar Mosque with the Abbasid-period Rawda Island Nilometer to follow urban developments without confusing the dynasties.
Egypt after the Abbasid conquest and the rise of Tulunid government
By the ninth century, Egypt formed part of the Abbasid imperial world, but administration and fiscal power could be contested among governors, officials and central authorities. Ahmad ibn Tulun arrived as a governor and increasingly exercised autonomous political control. The Egyptian Ministry of Tourism and Antiquities dates his rule to 868–884 and presents the Tulunid period as a significant phase of Egyptian independence from direct Abbasid control. That political setting is essential to understanding why he built a monumental mosque.
The building should not be interpreted as evidence that every relationship with Baghdad suddenly ended. Forms of legitimacy, administration and imperial culture continued to interact. A governor who created a new center of power could still use architectural ideas associated with the wider Abbasid sphere. Cairo’s history before the Fatimids is not a blank period: the Tulunid city and its mosque belong to an important chapter of urban development long before the later foundation of al-Qahira.
Al-Qata’i: a capital partly lost, a mosque still standing
Ahmad ibn Tulun founded al-Qata’i as a new administrative capital, and the mosque was its central congregational building. The Ministry locates it at Jabal Yashkur, near today’s Sayyida Zaynab district. The settlement contained more than a prayer hall, including facilities connected with government and the ruler’s household. Much of that wider environment did not survive in the form visitors might imagine from a reconstructed plan.
The mosque’s survival should therefore not be taken as a complete snapshot of the ninth-century capital. Urban change, later political events and redevelopment altered the surrounding city. Standing architecture gives material evidence for one major monument, while textual and archaeological sources help historians infer the urban program it served. The distinction is important because a modern visitor looking across the courtyard cannot see the entire vanished palace complex or its original streets.
A documented building sequence from 876 to 879
The Egyptian monuments authority states that construction began in 263 AH, corresponding to 876 CE, and ended in 265 AH, corresponding to 879 CE. These dates anchor the mosque to the reign and political ambitions of its founder. The project was intended as a main congregational mosque where the community could gather for weekly worship, expressing the patron’s authority in his new urban center.
The dates do not prove that every decorative surface, minaret stair, water installation or restoration visible today was made during the same three years. Historical buildings accumulate interventions, and specialized architectural scholarship distinguishes original construction from later additions. An accurate chronology can celebrate the monument’s ninth-century origin without erasing the work of those who maintained it in other eras. That is also why exact building elements should be described in context rather than all labeled ‘original Abbasid’.
The great open courtyard and arcades
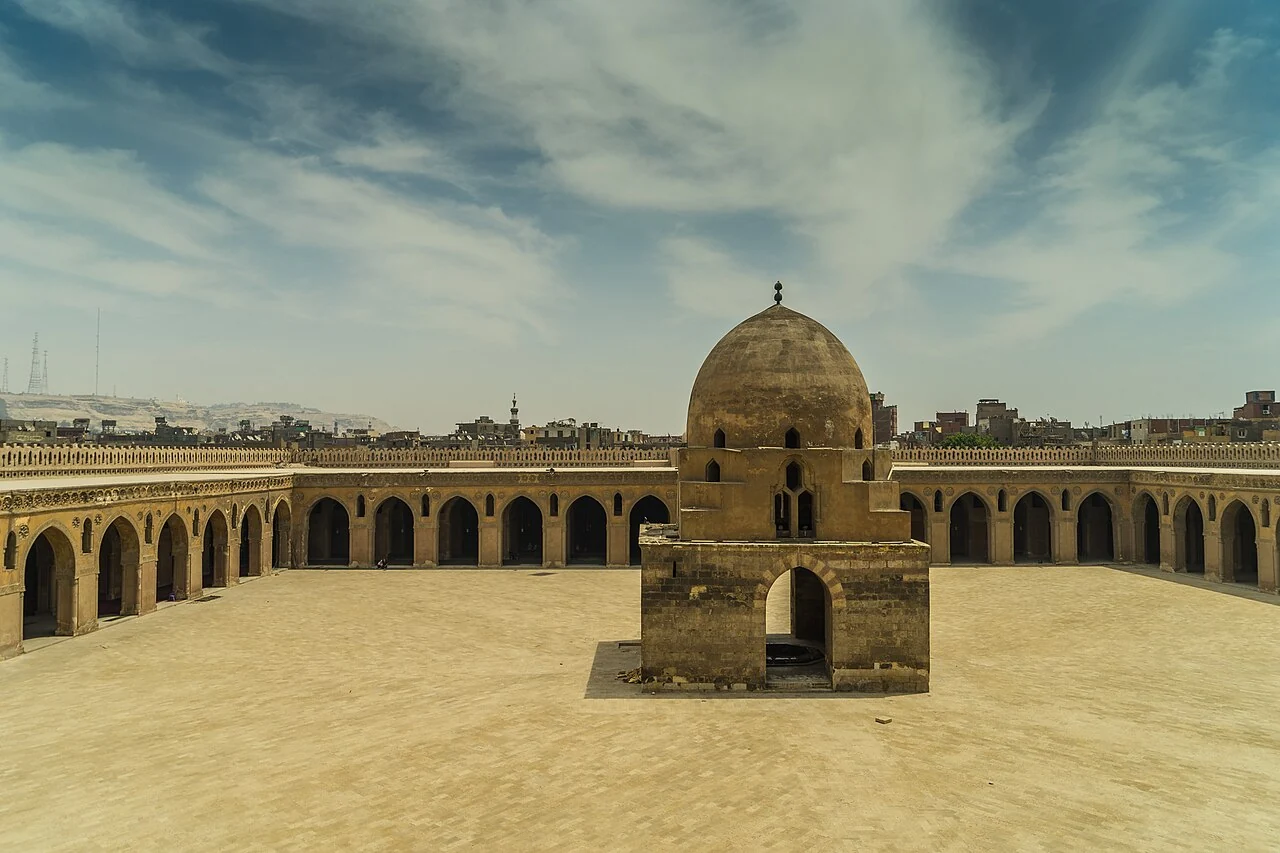
The central open court is the most memorable spatial feature of Ibn Tulun Mosque. Arcades extend around it and establish a sequence between bright open space and more sheltered areas for prayer and movement. The dimensions and arrangement help explain the building’s function as a major congregational complex. Visitors who approach it as an architectural archive can observe the relationship between the court, surrounding arches and the direction of the prayer hall.
The court’s great emptiness in a modern photograph should not be interpreted as proof that it was always deserted or used identically every day. Worship, education, maintenance and community activity could vary by period. Later interventions also shaped how the space is experienced today. The surviving masonry provides strong evidence for the overall design, but the social life of the courtyard must be studied using historical records and careful analogy rather than invented scenes.
Samarra and the distinctive spiral minaret
The mosque’s spiral minaret is closely associated with the design tradition of Samarra in Abbasid Iraq. Egypt’s Ministry notes that its form echoes the minaret of the Abbas mosque at Samarra. This resemblance is valuable evidence of architectural exchange, particularly given the founder’s connection to the Iraqi imperial environment. Yet an obvious stylistic similarity is not proof that the same craftsmen built both structures or that every detail had an identical ritual purpose.
The present appearance of the minaret has also been discussed in relation to later rebuilding and restoration. It is therefore wiser to say that it is a defining feature of the surviving building and reflects Samarra-type forms than to assert that every step is untouched from 879. Photographs of the tower show its physical design but cannot resolve all dating debates. Historical writing should distinguish a recognizable architectural idea from the provenance of every present stone.
Brick construction and carved stucco ornament
Ibn Tulun Mosque is especially associated with brick and stucco architectural traditions rather than the later monumental stone vocabulary of every Cairene mosque. The arches and window openings incorporate geometric and floral decoration. Egypt’s official monument description mentions the stucco motifs around the courtyard, linking the surviving surfaces to wider early Islamic decorative practices. Ornament matters because it helps establish a historical language of building and skilled labor.
A geometric pattern should not be treated as a secret mathematical code merely because it repeats across a façade. Craftspeople developed visual effects suited to available materials and architectural spaces. Scholars can compare those patterns with other buildings of related date, but particular motifs must be identified and dated before making claims about direct influence. A close photograph of plasterwork provides descriptive evidence for its appearance, not a complete account of the intentions of its designers.
The prayer hall, qibla and six mihrabs
The prayer areas organize worship toward the qibla, the direction of Mecca. The Ministry identifies six mihrabs within the building, including a richly decorated principal niche. These elements show how a major congregational mosque creates orientation and provides spaces for repeated religious use. Different mihrabs and decorative phases can also indicate that the building’s history extended beyond the initial foundation.
A modern visitor may assume every niche visible today was part of the original construction. That conclusion requires architectural and epigraphic evidence rather than a count of surviving recesses. By recording the locations, shapes and dates of features, historians can reconstruct successive uses more carefully. It is equally important not to impose later institutional routines directly onto ninth-century worship without historical documentation.
The central fountain and the history of the courtyard
At the center of the courtyard stands a domed structure associated with water for ritual washing. The Egyptian official account describes a fountain below a dome supported by marble columns. Such installations connect the architectural experience of the court to the practical needs of worshippers. Water management and access were important dimensions of urban infrastructure, not ornamental extras.
The present fountain structure should not be assumed to preserve every feature of an early Tulunid installation. Later changes and restorations can alter construction while maintaining an earlier functional idea. A responsible interpretation therefore uses the visible object to explain current spatial organization while consulting building histories for its chronology. This approach also invites useful comparison with the Rawda Nilometer, another ninth-century Egyptian monument devoted to an entirely different problem: measuring the Nile’s rise.

Later dynasties, the destruction of al-Qata’i and the surviving mosque
The Tulunid dynasty did not govern Egypt indefinitely. The Ministry dates the dynasty to 868–905, and later political change brought substantial alteration to its administrative center. Despite the decline of the original capital, the mosque survived into later Egyptian history. That survival makes it an unusually important material witness to an urban phase otherwise difficult to reconstruct from standing buildings alone.
A building that survives is not necessarily one that remained untouched. Repair, patronage and changing usage often explain why important architecture can outlast a dynasty. Historians must document those interventions rather than call them distractions from the original design. The resulting mosque is both a Tulunid foundation and a monument with a long post-Tulunid history, a combination familiar in other living historic cities.
The building in relation to Fatimid and Mamluk Cairo
The founding of Al-Azhar Mosque under the Fatimids in 970–972 came almost a century after Ibn Tulun’s project. The two mosques differ in their political origins, spatial histories and later educational associations. Comparing them helps readers see that medieval Cairo developed across distinct regimes. Calling all Cairo mosques ‘Fatimid’ because they stand in a city famous for Fatimid rule would erase that historical sequence.
Later Mamluk buildings, such as the mosque-madrasa of Sultan Hasan, present another architectural and institutional setting. Their high stone façades and later patronage should not be projected backward onto Ibn Tulun’s ninth-century design. Architecture provides evidence of continuity and innovation, and those patterns become visible only when monuments retain separate identities and accurate chronology. Internal links between distinct articles serve this educational purpose rather than competing for one generic search phrase.
How to read original site photography
The two photographs here show the real Ibn Tulun Mosque and are credited to identified photographers under Creative Commons licenses. They are not AI-generated images and do not claim to represent the exact appearance of the building under Ahmad ibn Tulun. A camera records the surviving structure at a modern moment; historical reconstruction requires dates, plans, inscriptions and comparative research.
Details visible in a photograph can also be affected by angle, light and later conservation. A picture of the central court may omit the minaret, while a detail shot of an arch cannot document the entire mosque’s plan. Accurate captions should say precisely what the image can support and avoid describing an absent feature. This attention to provenance is especially useful where stock-photo websites mix Ibn Tulun with Al-Azhar or Muhammad Ali Mosque.
Visitor and conservation considerations
People visit Ibn Tulun Mosque both for religious and architectural reasons. Because it remains a historic religious place, access expectations should be respectful and aligned with current official guidance. Opening hours, closures and photography rules can change, so this research article does not invent a fixed ticket cost or guarantee entry to every part of the complex. The ministry’s official monument page is the appropriate checkpoint for visitor arrangements.
Visitors interested in history should focus on the courtyard, arcades, stucco decoration, minaret and qibla organization while recognizing that various components belong to different phases. Avoid touching fragile ornament or crossing closed conservation areas. An informed visit can be paired with other Cairo monuments, but it is historically more useful to compare distinct eras than to assume they were all built under one governor.
Why the ninth-century mosque remains essential
Ibn Tulun Mosque connects a named ruler, a documented construction date and a surviving urban monument. That combination makes it an exceptionally accessible source for medieval Egyptian architectural history. Its Samarra-type minaret and decorative forms reveal transregional connections, while its foundation expresses the ambitions of a ruler whose city largely disappeared. It is not merely an attractive courtyard or a background for sightseeing photographs.
The most reliable way to interpret it is to keep three layers visible: the Tulunid foundation, the later history of the building, and the modern monument that people can photograph. Egyptian government site records establish its central chronology, while contextual scholarship explains architectural exchange and urban development. A well-sourced page can bring those aspects together without inventing lost buildings or replacing the city with a tourist postcard.
What the records establish: summary table
| Evidence | Supported meaning | Historical limit |
|---|---|---|
| 876–879 CE construction | A named Tulunid building campaign | Not the date of every existing feature |
| Al-Qata’i capital | Administrative setting of the original congregational mosque | The vanished city is not fully visible |
| Spiral minaret | Architectural link to Samarra-type forms | Present masonry may include later modifications |
| Stucco and arcades | Early Islamic decorative and spatial vocabulary | A pattern is not a secret code |
| Later conservation | Continuing monument survival | No proof of completely untouched ninth-century fabric |
Official sources, architecture and photo attribution
Source review: 4 November 2026. Each image documents a real surviving building and retains its licensing and creator attribution; neither is represented as an image made in the ninth century.