The Mosque of Ahmad ibn Tulun is famous as a ninth-century monument, but some of its most recognizable surviving features owe much to Sultan Lajin's restoration around 1296–1297. This documentary study follows the physical evidence of the minaret, courtyard fountain and wooden minbar, including an original carved panel in the Metropolitan Museum of Art. Using Stanley Lane-Poole's historical survey as an early research point, it compares modern architectural scholarship, photographs and collection records. Its central question is how one Cairo monument preserved the history of several periods without remaining frozen in its founding century.
A building with more than one historical date
The Mosque of Ahmad ibn Tulun is often introduced through its foundation between 876 and 879 CE. Those years are essential, but they do not describe every surviving element. The complex underwent major interventions in later centuries, especially under the Mamluk Sultan Lajin in 1296–1297. Its minaret, fountain, wooden pulpit and some decorative programs make the building an unusually productive case study in architectural time. Stanley Lane-Poole's 1901 illustrated History of Egypt in the Middle Ages helped popularize the monument within an English-language narrative of medieval Egyptian rulers. Today, the evidence can be checked through documentation by Archnet, Museum With No Frontiers, the Metropolitan Museum of Art and surviving fabric on site. The question is not whether the mosque is truly Tulunid or truly Mamluk. It is how a foundation from one political period was preserved, repaired and transformed by another, while remaining recognizable as a living place of worship.
Ahmad ibn Tulun and the vanished city of al-Qata'i
Ahmad ibn Tulun established an autonomous administration in ninth-century Egypt under the wider Abbasid imperial framework. His new city of al-Qata'i grew near earlier capitals, and the mosque became its surviving monumental anchor. This setting matters because architecture is more than a ruler's taste. A large congregational mosque announced administrative confidence and the capacity to mobilize resources, craftspeople and construction workers. The later destruction or transformation of much of al-Qata'i made the mosque a comparatively isolated witness to that urban experiment. A modern photograph of its courtyard documents a building still standing in Cairo but does not capture the original ninth-century city around it. A reconstruction of the neighborhood would need archaeological and topographic evidence and should be labeled as a model. Readers can understand the importance of the mosque without claiming every element of its current silhouette was completed under Ibn Tulun himself.
What makes the original architecture identifiable?
The broad courtyard, surrounding arcades, brick piers and surviving stucco are central to identifying the structure's early architectural fabric. Museum With No Frontiers describes the mosque's construction system and decorative relationship to Samarra, a major Abbasid center in Iraq. That connection is visible in motifs and building vocabulary, but stylistic resemblance does not by itself date every piece of surviving plaster. Renovation, damage and restoration all complicate close visual reading. Specialists therefore combine foundation inscriptions, construction phases, archaeological observation, historic photographs and comparative design. The original mosque's scale was striking, but its present-day empty spaces should not be mistaken for evidence that the ninth-century building stood unused or undecorated. The site had functions, furnishings and changing patterns of worship that did not all survive. An honest account separates durable structure from movable objects and later adaptations rather than presenting the whole courtyard as untouched medieval reality.
Foundation inscription versus restoration inscription
A founding inscription and a later restoration record answer different questions. The mosque's Tulunid attribution is supported by a foundation plaque in the qibla area, while the most extensive Mamluk intervention is associated with Lajin and dates around 696 AH, or 1296–1297 CE. These inscriptions help anchor chronology but require contextual reading: a donor may claim to renew a structure without describing precisely which beams, windows or surfaces were replaced. Archnet and Museum With No Frontiers document the major phases. One monument can therefore carry both a ninth-century foundation date and a thirteenth-century restoration date without contradiction. Historic guidebooks sometimes blur these layers because they group all visible elements under the name of the original founder. On a research page, each feature should be assigned only the dating evidence that can be defended. Captions of the current minaret must not silently label it an untouched 879 building.
Why Sultan Lajin chose this mosque
Lajin's association with the mosque is described in medieval accounts through a narrative of seeking refuge and making a promise to restore the building. That story is memorable, but the ruler's private motives cannot be verified with the same confidence as dated architectural interventions. His reign took place in the political world of the Mamluk sultanate, with court alliances and military competition. Restoring an old sacred monument could strengthen personal legitimacy and display piety, generosity and continuity with Cairo's Islamic past. The meaning was public as well as religious. A sanctuary remembered for its prestigious Tulunid founder offered an especially potent setting for royal patronage. The evidence of the restoration consists not only of stories in chronicles but also of the built structures and the surviving wooden pulpit components. Historical interpretation is strongest when legend, inscription and physical fabric are discussed as distinct classes of source.
The central fountain and what visitors actually see
The domed pavilion in the mosque's courtyard is one of its best-known visual features, yet it should not be assumed to be the original ninth-century fountain. Museum With No Frontiers records major additions by Lajin in 1297, including the later history of the central ablution structure. Architectural specialists describe the earlier fountain differently, and the relationship between the lost structure and the surviving pavilion must be explained rather than concealed. A photograph taken today accurately shows the modern building's present condition, not necessarily a direct record of Tulunid water facilities. The place of a fountain within the courtyard helped structure access to water and rituals of preparation for worship, but exact patterns of use varied over time. Students should ask what evidence dates the dome, supports the plan and documents repair. That turns a familiar travel photograph into a question about conservation history and the changing life of a monument.
The spiral minaret and the Samarra comparison
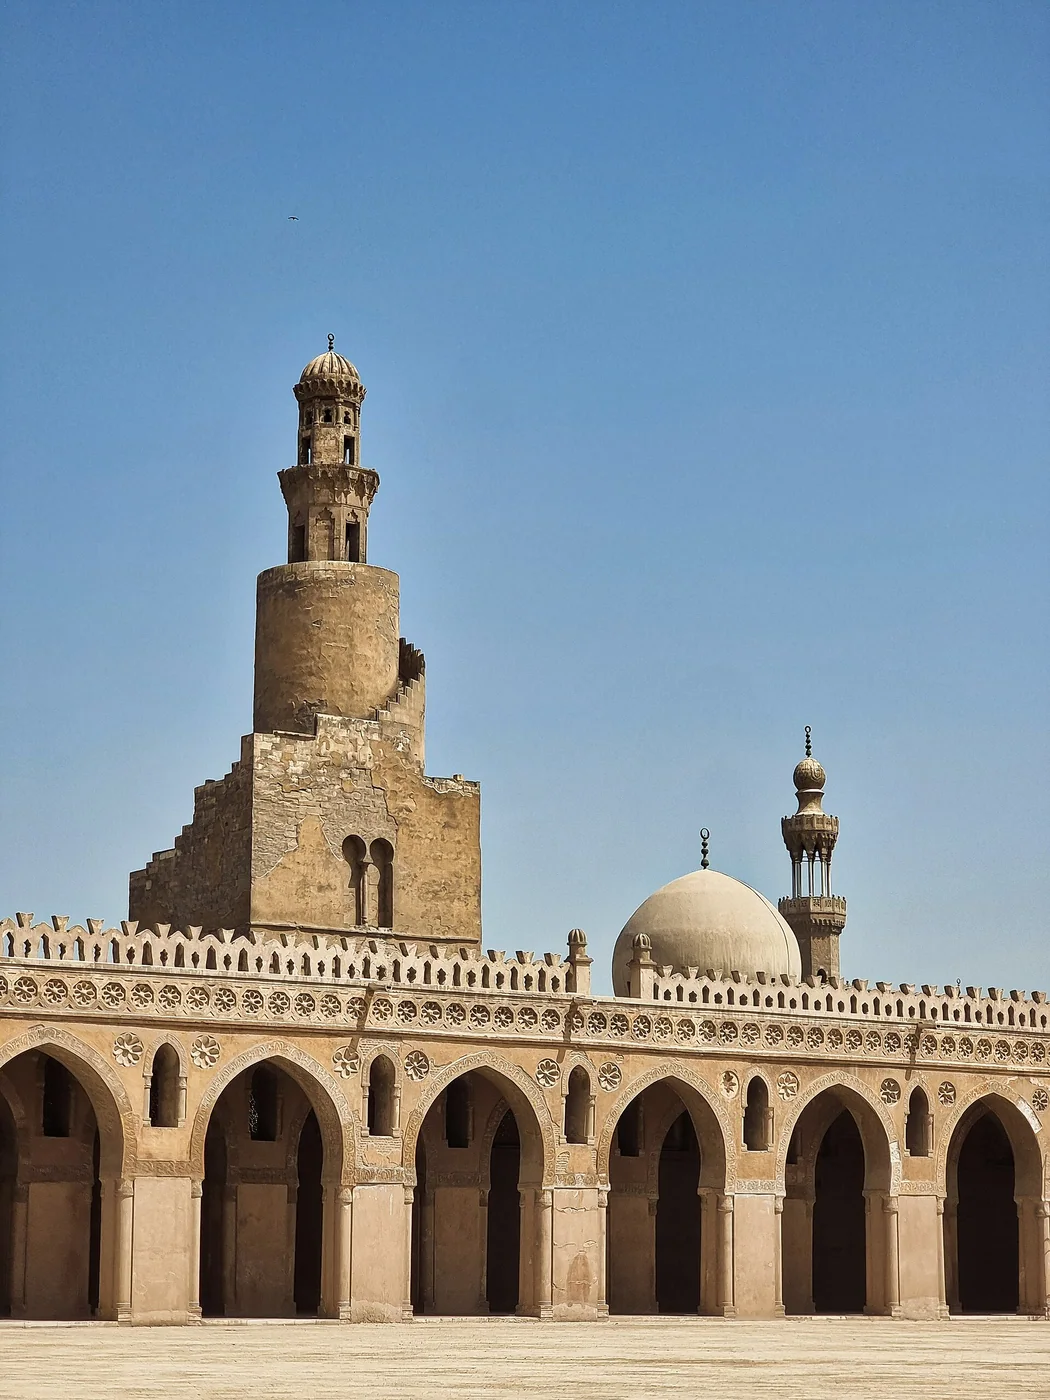
The external spiral staircase of Ibn Tulun's minaret is repeatedly compared to the celebrated spiral form at Samarra. The stylistic relationship is genuine and important, but the current Cairo structure involves later rebuilding. Archnet identifies its surviving off-center spiral stone minaret as a reconstruction associated with Sultan Lajin. This distinction corrects a persistent simplification: similarity to ninth-century Iraqi architecture does not prove every stone in the current tower dates to Ibn Tulun. The minaret remains a striking historical expression of the building's long continuity, and its form may preserve aspects of a broader architectural tradition. The correct caption of an authentic 2022 photograph must say what it shows now and identify the evidence for thirteenth-century work. An article about architecture should resist the temptation to use a picturesque external stair as a self-explanatory picture. The history of rebuilding is precisely what makes the object significant.
The minbar: a dated surviving Mamluk object
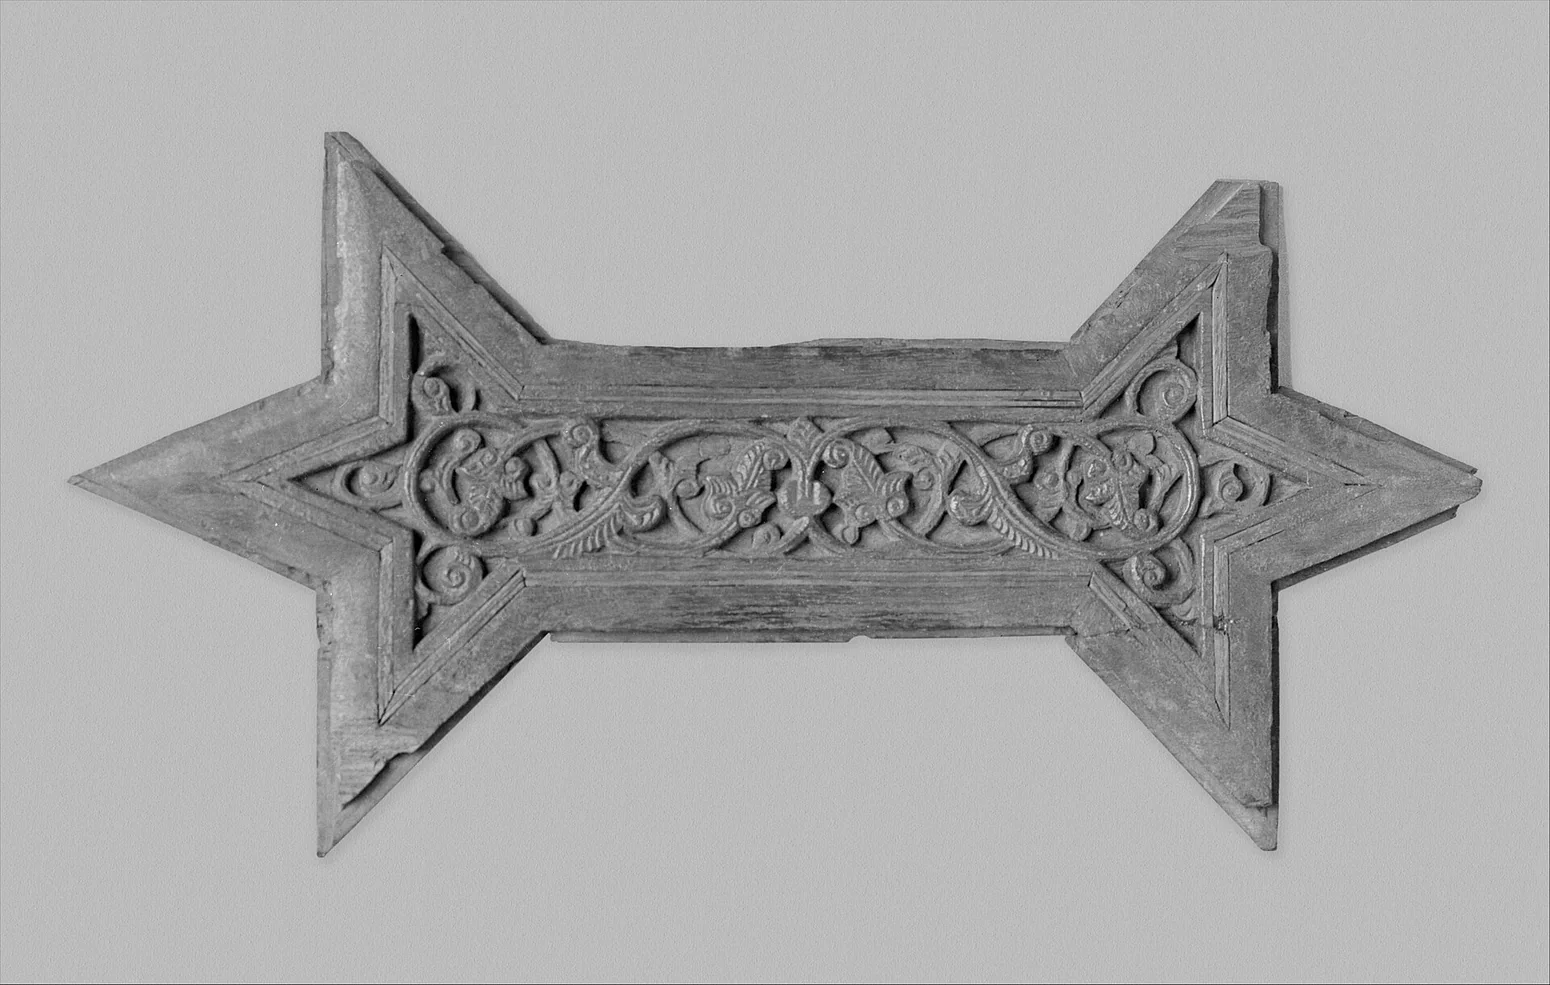
A wooden minbar is more than a functional staircase for sermons. Its construction, carving, decoration and inscription can place an object within a documented episode of patronage. The Metropolitan Museum of Art preserves carved wooden panels from the minbar commissioned under Sultan Lajin around 1296, accession 07.236.6. These surviving pieces provide an unusually direct connection between an architectural intervention and the material history of its furnishings. They are not generic decorative panels copied from a distant medieval mosque. Their provenance associates them specifically with Ibn Tulun and Lajin's restoration. A real photograph of a museum panel can show surface patterns, material and workmanship more closely than a distant view of the prayer hall. At the same time, readers should not assume the panel's current place in New York tells the complete story of the object's earlier removal, conservation or assembly. The accession record is a starting point for that history, not a substitute for it.
What the carved wood tells us about craftsmanship
The surviving minbar panels demonstrate the investment of skilled labor in religious patronage. Carved and inlaid wood could create complex geometric relationships even on relatively small surfaces. The Met identifies material and measurements, making the decorative object measurable rather than merely beautiful. Its workmanship belongs to the Mamluk contribution and should not be presented as a Tulunid survival. This distinction matters especially for students comparing Islamic artistic periods: one building can contain objects whose forms and dates differ by centuries. Researchers ask whether patterns were cut from one piece, assembled from smaller elements, repaired later or altered before entering a museum. Only detailed technical investigation can answer every part. Images can be enlarged to inspect the design, but photographs alone rarely reveal hidden joints, original polychromy or the full history of restoration. Scholarly interpretation should explain what the photograph makes visible and where its limits remain.
Stucco windows from different building phases
The high walls contain an extensive system of pierced stucco windows with geometric and vegetal decoration. Museum With No Frontiers notes that only a small number are confidently associated with the original Tulunid period, while others date from later Fatimid and Mamluk work. Treating the entire decorative set as a single ninth-century commission would erase an important material record of the mosque's afterlife. Different windows can preserve different techniques, patterns and episodes of replacement. A chronological guide should direct readers to the question of which motifs belong to which period rather than simply counting them. The high number of surviving windows is striking, but exact totals are less informative without an architectural context. Openwork helped shape light and the visual rhythm of the prayer space, while conservation history determined what remains visible today. Each feature should be dated through a combination of design study and specific scholarly documentation.
How the mosque survived later changes of use
The building did not pass unchanged from the thirteenth century into the modern tourist circuit. Museum With No Frontiers records its nineteenth-century use as a refuge and later campaigns to restore older architectural elements. Such changes affected movement, repairs, and the way officials valued the monument. A history based only on its original foundation and Lajin's patronage would therefore still be incomplete. Under modern conservation institutions, removal of some later additions can reveal older fabric but also change what historians consider worth preserving. A restoration is itself a historical event, not an invisible return to an imagined perfect origin. Photographs from different periods may document differences in surfaces, installations and approaches. The ethical question is how to protect multiple historical layers while keeping a functioning monument safe. That debate should accompany, rather than be hidden behind, attractive images of the present-day courtyard.
Reading old travel photographs against the present
Photographs taken a century or more ago can be important evidence of the mosque before modern interventions, but they must be treated as dated records. Photographers selected angles and subjects; a cropped view may exclude structures necessary to understand the surrounding neighborhood. A present-day photograph has different strengths and limitations. Paired together, verified historic and modern images may establish that a doorway changed appearance or a courtyard installation was removed. They cannot automatically prove the original cause of the change. Lane-Poole's 1901 illustrated historical narrative belongs to the earlier phase of architectural scholarship, when European scholars and travelers catalogued monuments using the methods and priorities of their time. The history of those publications is worth understanding, especially where identification, object removal and colonial collecting shaped the surviving documentary record. A museum or archive number permits later readers to trace an image rather than depend on an anonymous copy circulating online.
A museum panel and a living mosque: two kinds of preservation
The photographed minbar panel survives in a museum collection, while the building that once held it continues to exist in Cairo. Both conditions preserve evidence, but in different ways. A collection can stabilize an object and publish detailed dimensions and conservation records. Its separation from architectural context may also make interpretation more demanding. The building retains relationships of space, orientation, worship and neighborhood that a detached carved board cannot show. This article therefore places the Met panel beside a genuinely photographed present-day view of the minaret, with dates and attributions kept separate. The pairing is not just visual decoration. It demonstrates how one episode of patronage survives across institutions and places. Readers can follow a traceable accession number to study the wood and compare it with the site-based accounts from Archnet and Museum With No Frontiers. A responsible digital encyclopedia should connect those evidence types rather than pretend one image explains them all.
The restoration as political history and art history
Lajin's work demonstrates how dynastic power was expressed through the care of an earlier monument. Its importance cannot be reduced to a list of construction techniques. A ruler investing in a famous mosque could connect himself with recognized religious authority while materially transforming the place. This makes the restoration part of both Mamluk political history and the history of Islamic decorative arts. The monument also resists simplistic categories: the foundation is Tulunid; particular furnishings and renovations are Mamluk; other elements have Fatimid or modern histories. The surviving building is the accumulated result. Correctly attributing each phase improves more than a label. It changes how students understand continuity between political periods that textbooks often divide into separate chapters. Through the same courtyard, a reader can encounter an Abbasid provincial state, a Mamluk sultan, nineteenth-century reuse and modern conservation without claiming that all of those eras looked alike.
How to visit the evidence without inventing the past
This is a historical and archaeological guide, not a time-sensitive ticket or opening-hours page. Someone studying the mosque can begin with the foundation inscription, examine architectural layout and visually distinguish the minaret from the courtyard pavilion and the original brick arcades. They can then compare the Met's documented minbar fragments with the structures surviving in Cairo. The captions should state that photographed features are genuine and include their likely historical phases, without claiming each visitor can physically enter or photograph all areas under current conservation rules. Modern access conditions should be checked from the responsible authorities. Researchers can use the Archnet site record, the Museum With No Frontiers monument entry and the Met accession record as a compact source trail. The strongest conclusion is not that the monument is untouched, but that its long history is visible in the very changes that allowed it to survive.
Evidence at a glance
| Evidence | What can be concluded |
|---|---|
| 876–879 CE foundation | Ninth-century Tulunid foundation and original brick architecture. |
| 1296–1297 CE restoration | Mamluk-period patronage under Sultan Lajin; specific additions and rebuilding. |
| Met 07.236.6 | Surviving original wooden carved panels from Lajin's minbar, dated circa 1296. |
| Spiral minaret today | Present surviving form with Mamluk restoration history; not uniformly original. |
| Modern repairs | Nineteenth- and twentieth-century reuse and conservation changed visible fabric. |
Frequently asked questions
Did Lajin build Ibn Tulun Mosque?
No. Ahmad ibn Tulun founded the mosque in the ninth century; Lajin sponsored extensive restoration in 1296–1297.
Is its spiral minaret completely original?
No. Architectural documentation attributes significant rebuilding of the surviving spiral minaret to the Mamluk restoration period.
Where is evidence of Lajin's minbar?
The Metropolitan Museum of Art conserves original carved wood panels from the minbar, accession 07.236.6, with a traceable public-domain photograph.
Are the article's photographs historically authentic?
Yes. One records a genuine Mamluk wood panel in the Met; the other is a licensed 2022 photograph of the surviving mosque. Neither is a fabricated reconstruction.
Sources and image provenance
The page draws on the named historical source in the bibliography, specifically PDF pages Lane-Poole, A History of Egypt in the Middle Ages (1901): building and Mamluk-restoration discussion; illustrated-list index PDF pp16–18, full text scan required for exact further page citation. Its historical rhetoric and older interpretations are not treated as conclusive archaeological evidence. The external museum and research records below are linked for independent checking.
- Archnet, Jami Ibn Tulun building and restoration chronology
- Museum With No Frontiers, Tarek Torky, Mosque of Ahmad Ibn Tulun
- Metropolitan Museum of Art, authentic Sultan Lajin minbar panels 07.236.6
- Archnet, documentation of the Ibn Tulun Mosque restoration
- Athar Lina, Mosque of Ahmad Ibn Tulun, Cairo historic conservation context
- Commons photo attribution for the mosque minaret in May 2022
- Photograph: Original carved wood panels from Sultan Lajin's minbar at the Mosque of Ibn Tulun, dated approximately 1296; Metropolitan Museum of Art accession 07.236.6, public-domain museum photograph., Metropolitan Museum of Art, Open Access, accession 07.236.6, CC0
- Photograph: Modern on-site documentary photograph of Ibn Tulun Mosque and its spiral minaret, 1 May 2022, Prof. Mortel (CC BY 2.0); the image does not claim the tower survives unchanged since 879., Prof. Mortel, photographic record from 1 May 2022, CC BY 2.0